
Sold
Address
12 Middle Mountain Trail, Jackson, NH
Price
$ 945,000
Property Attributes
- MLS#5083861
- TypeSingle Family
- Listing Status Sold
- CountyCARROLL
- CityJackson
- AreaCarroll
- Zip03846
- StyleContemporary
- Year Built1994
- Price$ 945,000
- Bedrooms3
- Full Bathrooms2
- Half Bathrooms1
- Sqr Footage2404
- Lot Size0.97 Acres
Data Source:
PrimeMLS
Property Description
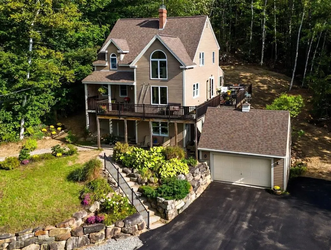
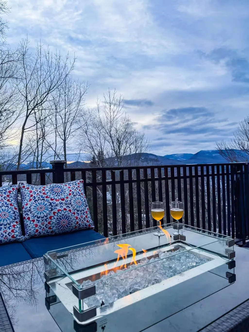
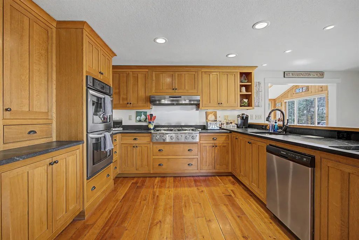
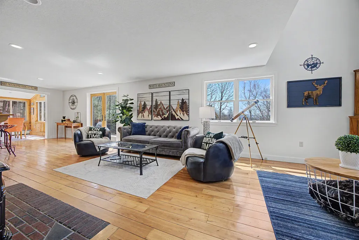
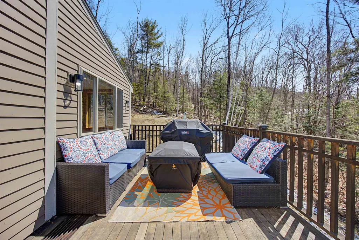
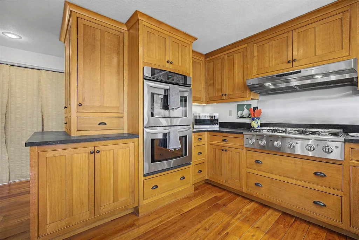
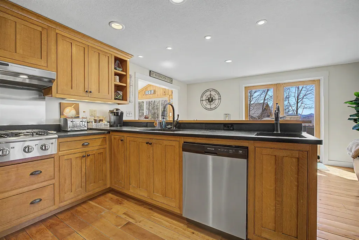
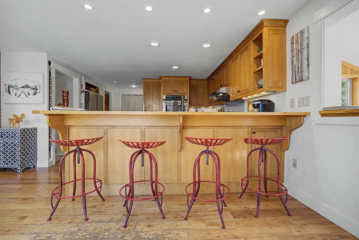
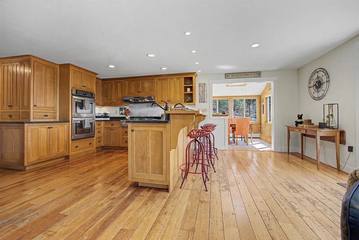
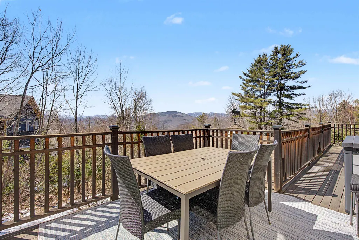
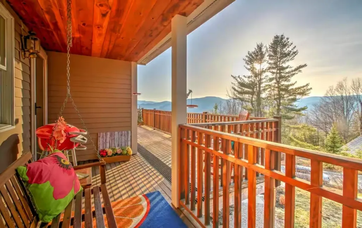
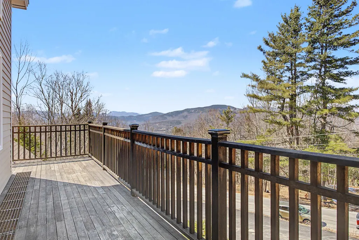
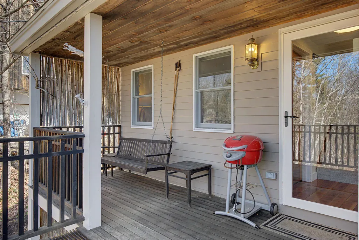
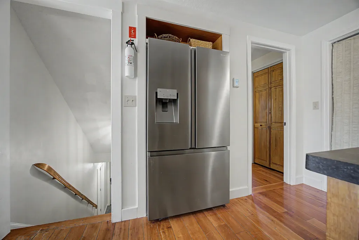
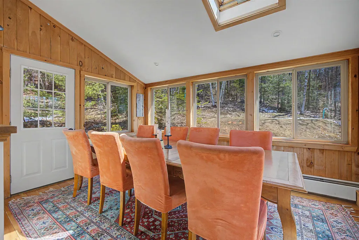
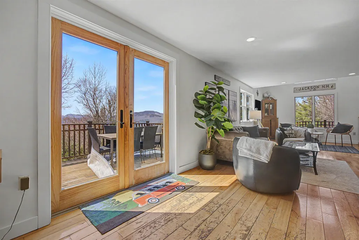
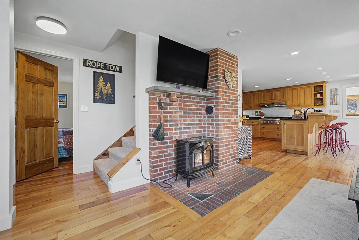
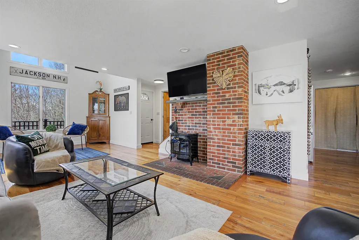
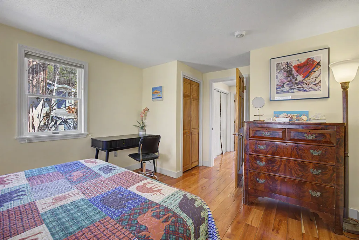
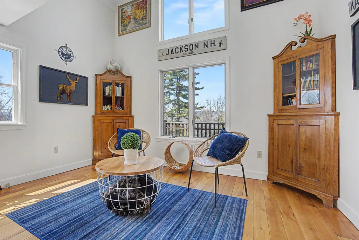
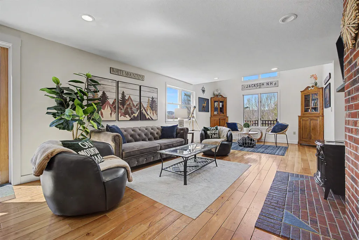
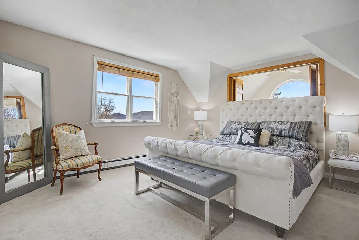
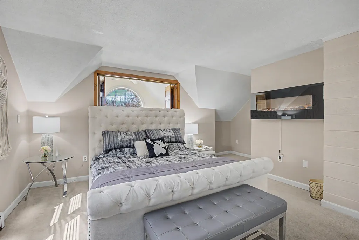
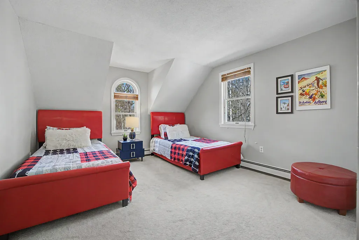
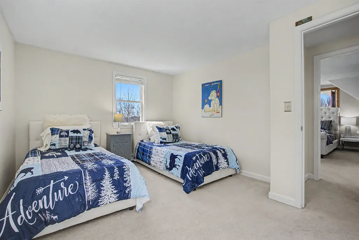
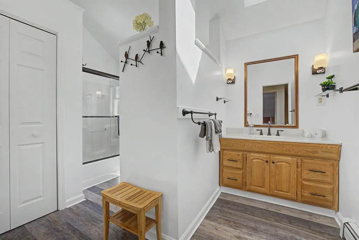
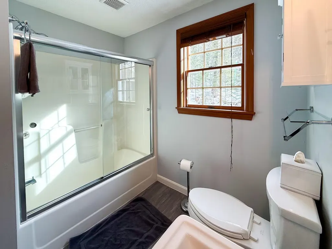
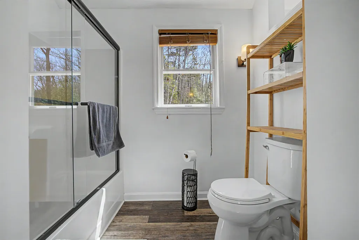
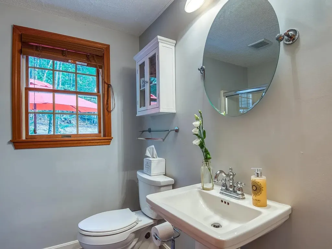
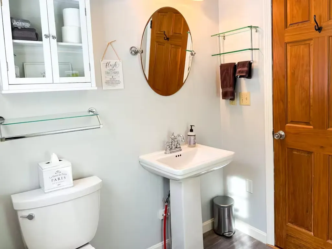
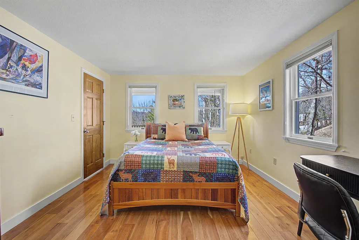
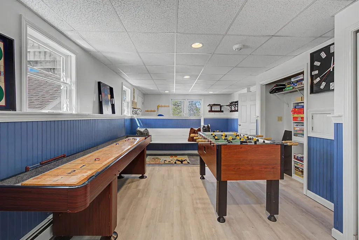
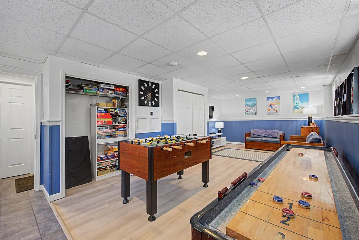
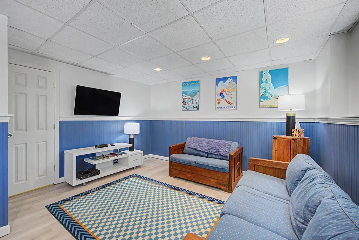
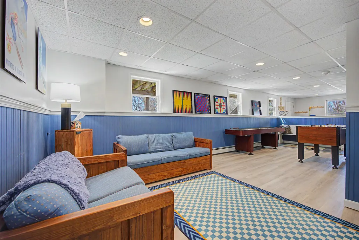
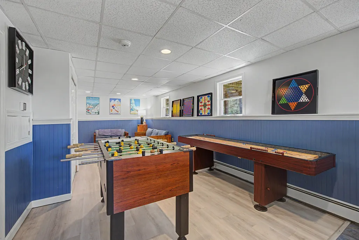
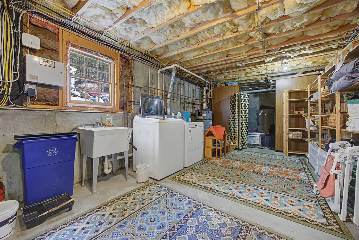
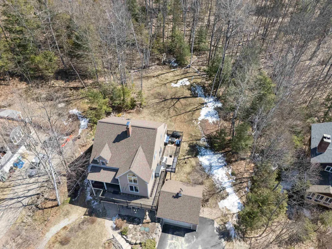
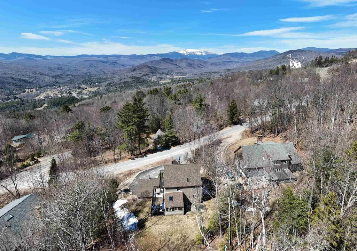
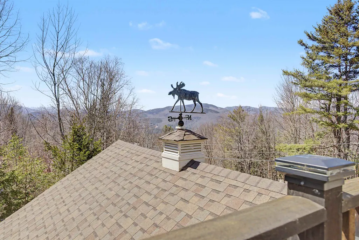
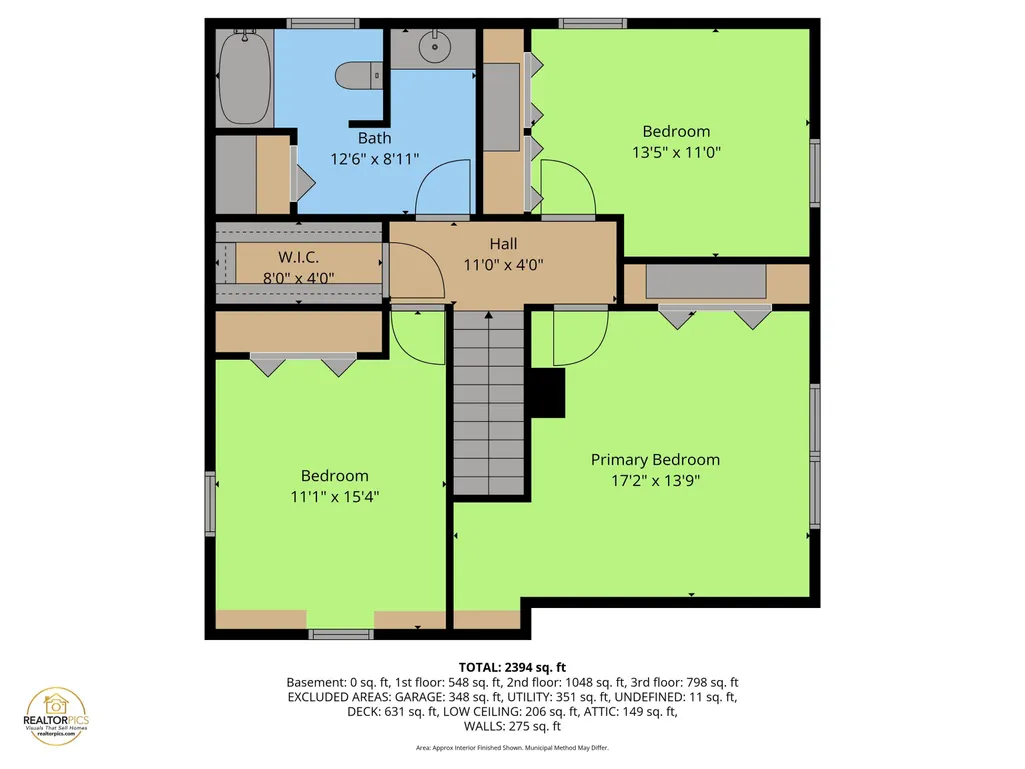
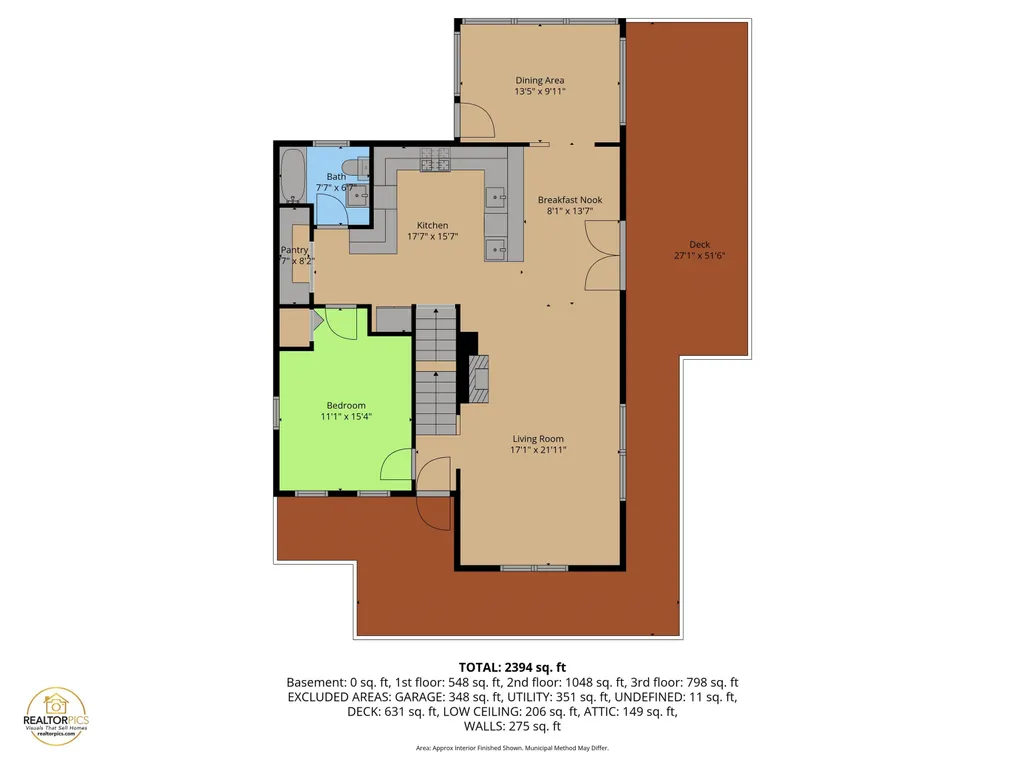
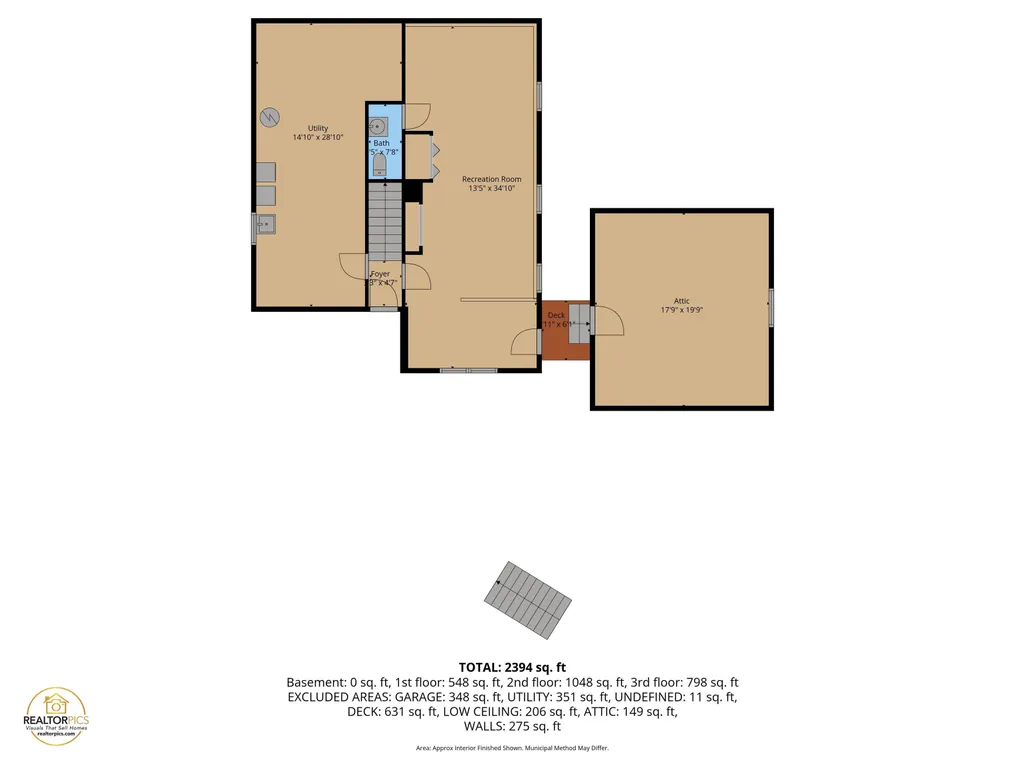
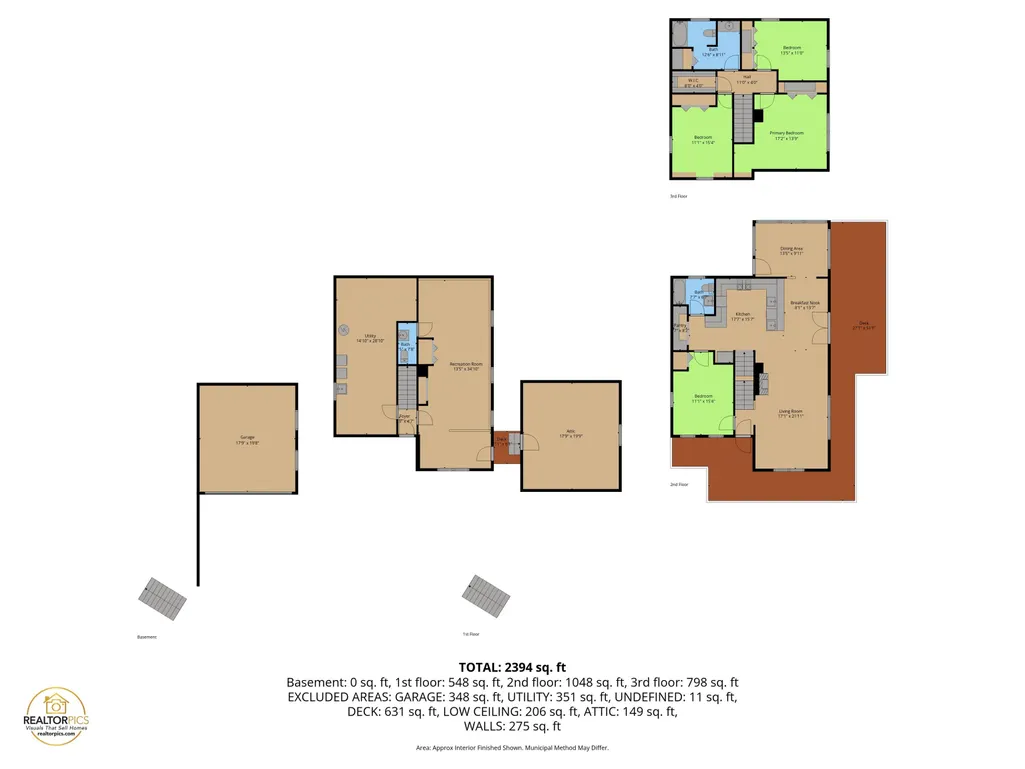
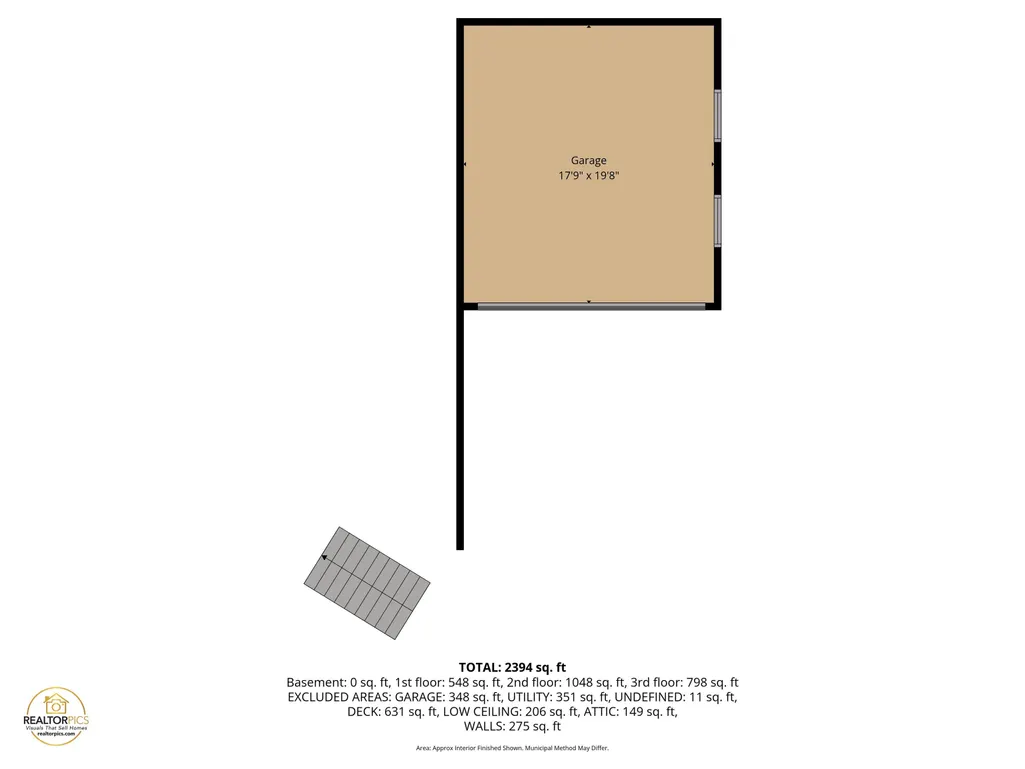
INVESTORS TAKE NOTICE! Experience mountain living in this stunning contemporary home on .97 private acres in sought-after Jackson, New Hampshire. Offering 3+ bedrooms, 3 baths, and 2,400 finished square feet, this property blends refined mountain comfort with a proven short-term rental track record. ATTENTION INVESTORS! Currently operating as a successful STR, the home generated $104,000 in net income in 2025 and has over 400 5-star reviews. It comes with existing spring/summer bookings already in place, providing immediate income potential, with additional upside in fall and winter booking seasons. Designed to maximize its setting, the home features abundant windows filling the interior with natural light and capturing rare, unobstructed mountain views. No expense was spared in maintaining this beautiful home, which must be seen to be believed; photos do not do this home justice. The custom gourmet kitchen includes soapstone countertops, a 6-burner gas cooktop, double ovens, and generous prep space. Radiant heat and well-planned systems provide year-round comfort. Outdoor living is highlighted by a large wraparound deck and covered porch with a Weber grill and gas firepit. The lower level includes a dedicated game room with shuffleboard and foosball, adding strong guest appeal and rental performance. Recent upgrades include a new asphalt driveway with improved drainage and culvert, plus smart home features such as WiFi entry, security cameras, and remote thermostats. Additional features include a whole-home backup generator, two-car garage with storage above, and the home is being sold FULLY FURNISHED for turnkey use. Ideally located minutes from premier ski resorts, hiking, Story Land, and North Conway dining and shopping, this four-season retreat offers a rare combination of lifestyle value and strong income potential. Open House Sunday May 17th 1pm-3pm
| Price History |
|---|
General Features
| Cooling | Wall AC Units |
|---|---|
| Style | Contemporary |
| DOM | 98 |
| Price Per Sq Ft Total AG | 497.37 |
| Appliances | Gas Cooktop,Dishwasher,Dryer,Microwave,Double Oven,Refrigerator,Washer,Water Heater off Boiler,Oil Water Heater,Vented Exhaust Fan |
| Other Equipment | Window AC,Security System,HW/Batt Smoke Detector,Standby Generator |
| Covenants | Unknown |
| Seasonal | No |
| Type | Single Family |
| Roof | Architectural Shingle |
| Block | 00 |
| School District | SAU #9 |
| Year Built | 1994 |
| Property Class | Residential |
| Close Price | 945000 |
| Utilities | Cable Available,Telephone Available |
| Stories Count | 2 |
| Sewer | Concrete,Private |
| Full Baths | 2 |
| Electric | 200+ Amp Service,Circuit Breaker(s) |
| Bathrooms | 3 |
| City | Jackson |
| Half Baths | 1 |
| Construction Materials | Wood Frame |
| Property Condition | Existing |
| Tax Year | 2025 |
| Zoning | RURAL |
| Heating | Oil,Hot Water,Multi Zone,Radiant |
| Garage | Yes |
| Flood Zone | No |
| Road Frontage | Yes |
| Last Updated | 09/04/2026 18:17:09 |
Interior Features
| Rooms: Level 1 | Level 1: Bedroom,Level 1: Full Bathroom,Level 1: Dining Room,Level 1: Kitchen,Level 1: Other |
|---|---|
| Room 5 Level | 3 |
| Basement Access Type | Walkout |
| Room 7 Dimensions | 15.6x11.6 |
| Room 4 Level | 1 |
| Room 3 Dimensions | 10x6 Pantry |
| Room 13 Level | Basement |
| Total Rooms | 9 |
| Room 9 Type | Bedroom |
| Basement Description | Concrete,Daylight,Finished,Full,Interior Stairs,Storage Space,Unfinished,Walkout,Interior Access |
| Beds | 3 |
| Room 12 Level | Basement |
| Room 6 Dimensions | 15.6x11.6 |
| Rooms: Level 2 | Level 2: Bedroom,Level 2: Full Bathroom,Level 2: Primary Bedroom,Level 2: Other |
| Rooms: Level 3 | Level 3: Living Room |
| Rooms: Level B | Level B: 1/2 Bathroom,Level B: Other,Level B: Rec Room |
| Room 3 Level | 1 |
| Room 4 Type | Bathroom Full |
| Room 3 Type | Other |
| Room 2 Dimensions | 15x13 |
| Basement | Yes |
| Room 9 Dimensions | 16x11 |
| Room 5 Type | Living Room |
| Room 9 Level | 2 |
| Room 14 Type | Bathroom Half |
| Room 10 Level | 2 |
| Room 10 Type | Primary Bedroom |
| Interior Amenities | Cathedral Ceiling,Dining Area,Furnished,Hearth,Basement Laundry,Attic with Pulldown |
| Room 2 Level | 1 |
| Room 1 Type | Dining Room |
| Room 11 Type | Other |
| Room 14 Level | Basement |
| Room 11 Level | 2 |
| Room 2 Type | Kitchen |
| Room 12 Dimensions | 18x11 |
| Room 11 Dimensions | 7.6x4 storage |
| Room 10 Dimensions | 16x16 |
| Room 1 Dimensions | 13x10 |
| Room 8 Level | 2 |
| Room 7 Level | 2 |
| Internet | High Speed Intrnt Avail,DSL Available |
| Room 5 Dimensions | 35x13 |
| Room 7 Type | Bedroom |
| Room 6 Type | Bedroom |
| Room 13 Dimensions | 23x13 |
| Total Finished Area | 2404 |
| Room 6 Level | 1 |
| Room 1 Level | 1 |
| Room 12 Type | Other |
| Room 13 Type | Rec Room |
| Flooring | Carpet,Ceramic Tile,Hardwood,Vinyl Plank |
| Room 8 Type | Bathroom Full |
Exterior Features
| Exterior Amenities | Deck,Garden Space,Patio,Covered Porch |
|---|---|
| Parking Features | Auto Open,Storage Above,Driveway,Garage,Parking Spaces 6+,Detached |
| Road Frontage Length | 101 |
| Garage Capacity | 2 |
| Lot Features | Landscaped,Mountain View,Sloping,Trail/Near Trail,View,Mountain,Near Paths,Near Shopping,Near Skiing,Neighborhood |
| Driveway | Paved |
| Road Frontage Type | Paved,Public |
| Lot Size Square Feet | 42253 |
| Lot Size Area | 0.97 |
| Surveyed | Yes |
| Lot | 229 |
| Water Source | Drilled Well |
| Foundation | Concrete |
| Color | Beige |
Amenities
- Foreclosure
- Views
- Short Sale
- New Construction
- Adult 55+
- Lease To Own
- No HOA Fees
- Furnished
- Primary On Main
- Air Conditioning
- Seller Finance
- Green
- Fixer Upper
- Horse
- Golf
- Fireplace
- Deck
- Garage
- Basement
- Pool
Property vs Single Family Average in 03846
Statistics provided by Inside Real Estate
Price
Year Built
 Massachusetts MLS Property Info Network (MLSPIN) - The property listing data and information set forth herein were provided to MLS Property Information Network, Inc. from third party sources, including sellers, lessors and public records, and were compiled by MLS Property Information Network, Inc. The property listing data and information are for the personal, non commercial use of consumers having a good faith interest in purchasing or leasing listed properties of the type displayed to them and
 Copyright 2026 PrimeMLS. All rights reserved. This information is deemed reliable, but not guaranteed. The data relating to real estate displayed on
this Site comes in part from the IDX Program of PrimeMLS. The information
being provided is for consumers' personal, non-commercial use and may
not be used for any purpose other than to identify prospective properties
consumers may be interested in purchasing. Data last updated September 15, 2026 1:03 PM UTC
Copyright 2026 PrimeMLS. All rights reserved. This information is deemed reliable, but not guaranteed. The data relating to real estate displayed on
this Site comes in part from the IDX Program of PrimeMLS. The information
being provided is for consumers' personal, non-commercial use and may
not be used for any purpose other than to identify prospective properties
consumers may be interested in purchasing. Data last updated September 15, 2026 1:03 PM UTC
 All information deemed reliable but not guaranteed. All properties are subject to prior sale, change or withdrawal. Neither listing broker(s) or information provider(s) shall be responsible for any typographical errors, misinformation, misprints and shall be held totally harmless. Listing(s) information is provided for consumer's personal, non-commercial use and may not be used for any purpose other than to identify prospective properties consumers may be interested in purchasing. The data relating
