
Sold
Address
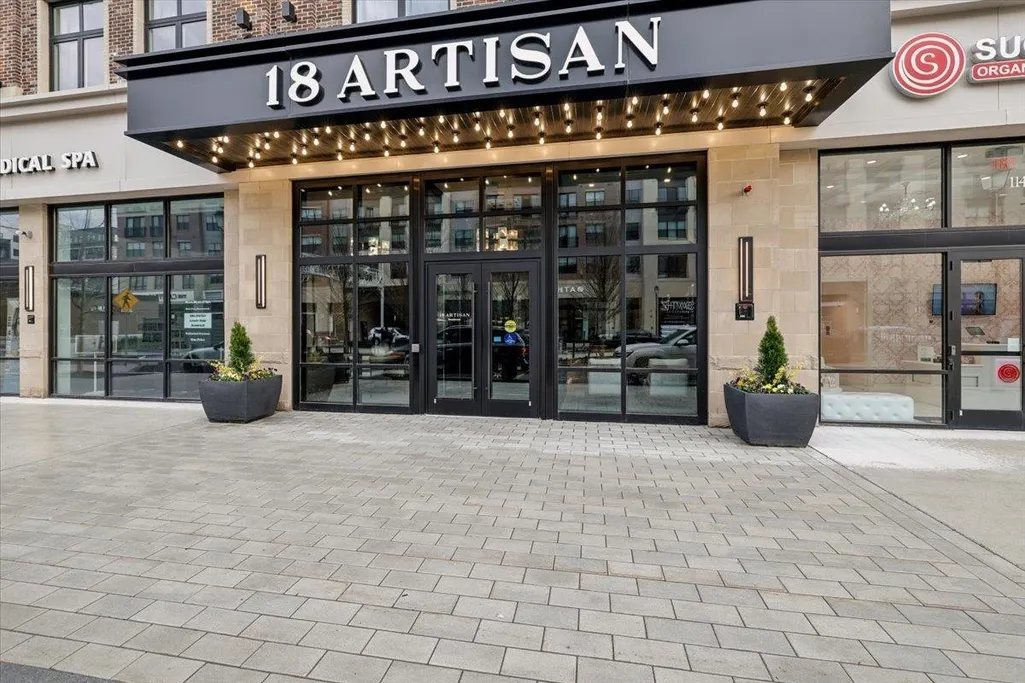
18 Artisan Drive, Salem, NH
Price
$ 3,350

Property Attributes
- MLS#5085280
- TypeRentals
- Listing Status Sold
- CountyROCKINGHAM
- CitySalem
- AreaRockingham
- Neighborhood18 Artisan
- Zip03079
- StyleGarden
- Year Built2023
- Price$ 3,350
- Bedrooms1
- Full Bathrooms1
- Half Bathrooms0
- Sqr Footage857
Data Source:
PrimeMLS
Property Description
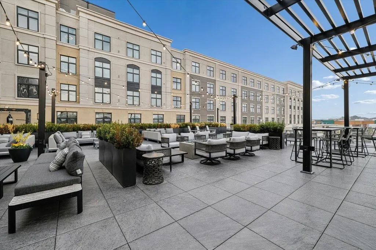
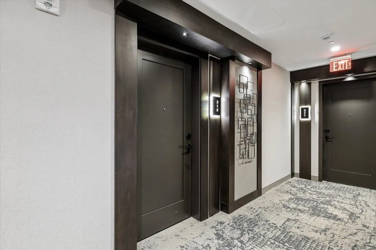
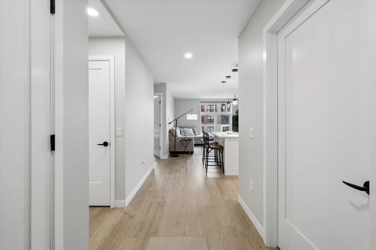
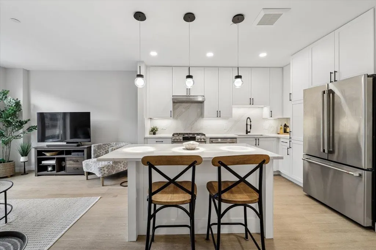
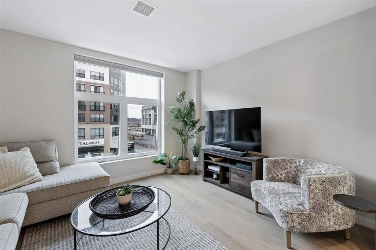
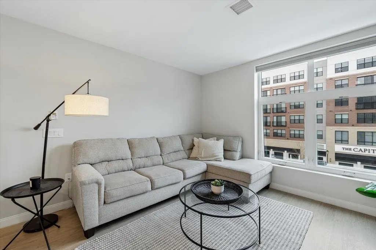
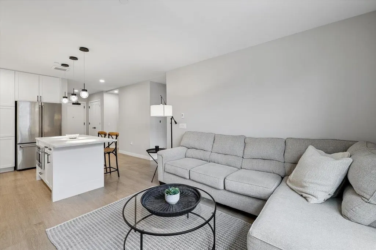
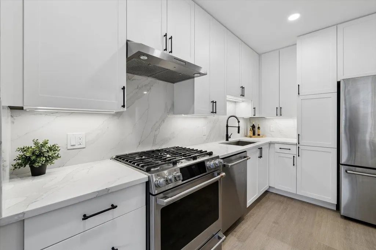
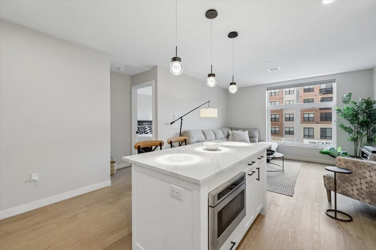
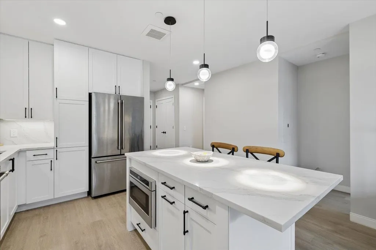
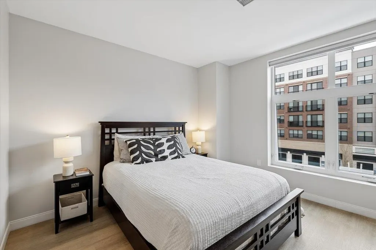
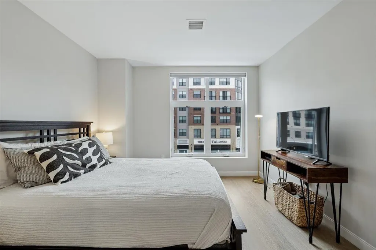
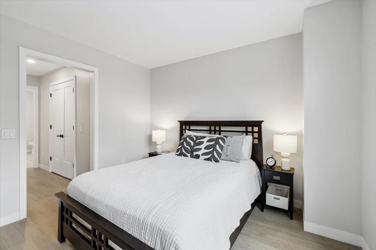
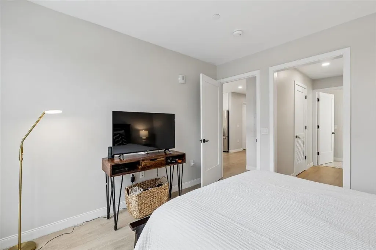
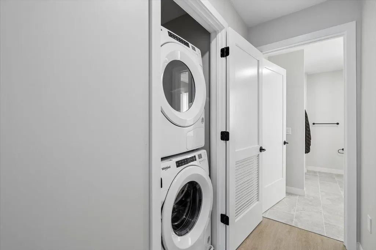
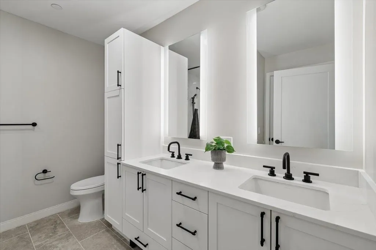
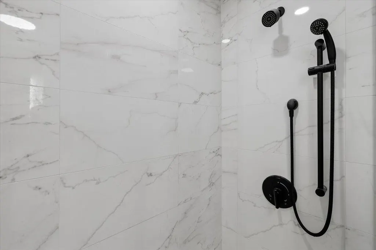
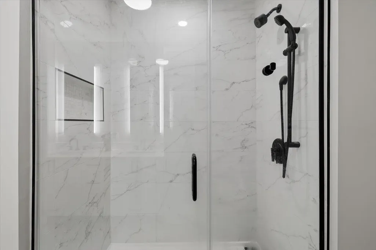
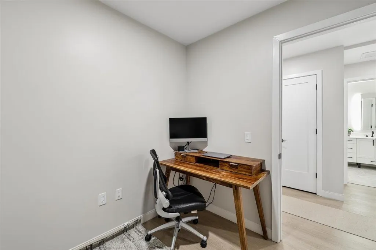
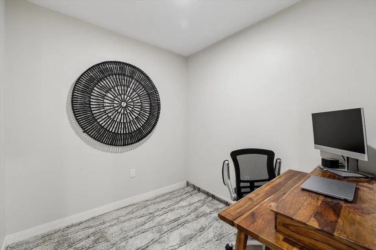
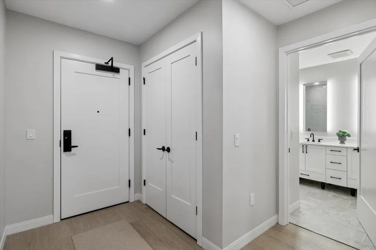
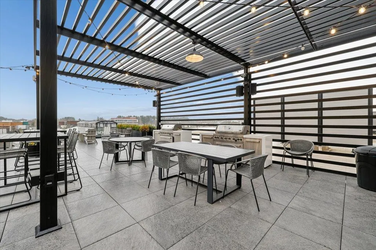
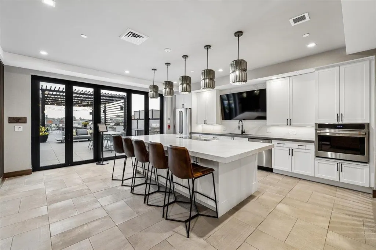
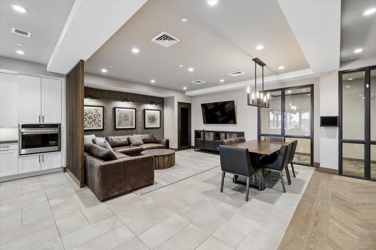
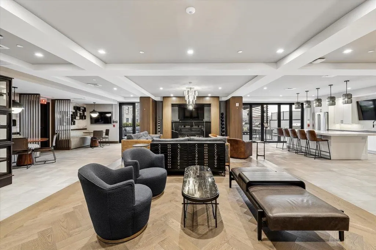
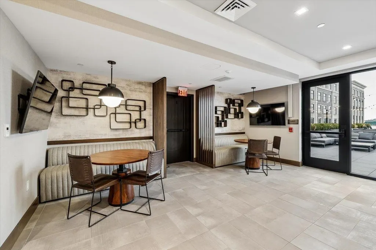
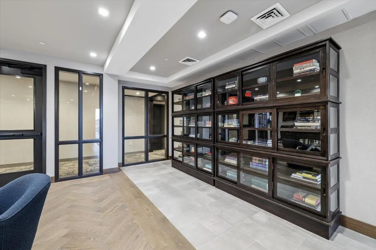
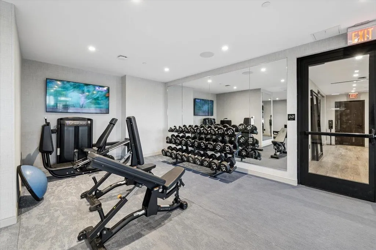
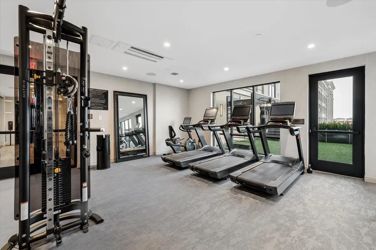
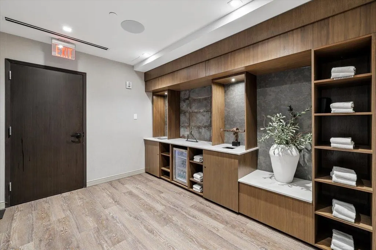
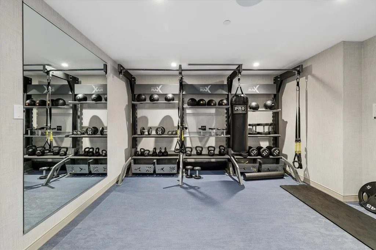
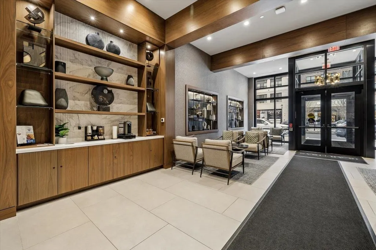
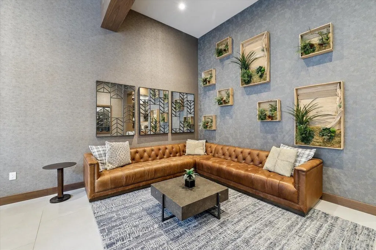
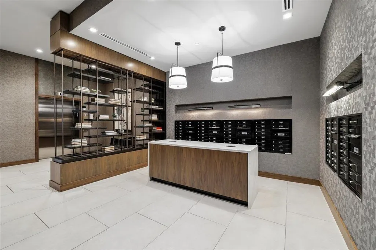
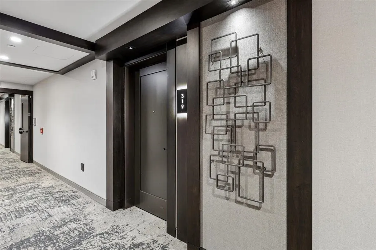
Live in Tuscan Village! Enjoy quiet, modern living in the heart of it all at The Residence at 18 Artisan at Tuscan Village. This private 3rd-floor end unit offers 1 bedroom + den, a full bath with double vanity, a fully top-end applianced kitchen, automatic blinds and in-unit washer/dryer. Access to all of the amenities; heated pool, gym, grills and patio overlooking the Village. Steps from a vibrant area filled with activities, popular restaurants, year-round events, and direct access to the rail trail for walking, running, or biking plus easy highway access. Peaceful and private, yet right in the center of it all. Available June 1st. No pets. Year lease.
| Price History |
|---|
General Features
| Cooling | Central AC |
|---|---|
| Tenant Pays | Electric,Heat,Hot Water,Internet Service,Water |
| Seasonal | No |
| Style | Garden |
| DOM | 127 |
| Appliances | Dishwasher,Disposal,Dryer,Range Hood,Microwave,Gas Range,Refrigerator,Washer,Tank Water Heater |
| Type | Condo |
| Restrictions | # of Occupants,Background Check,Credit Check,No Smoking |
| Year Built | 2023 |
| Property Class | Rental |
| Close Price | 3350 |
| Utilities | Cable Available |
| Stories Count | 4+ |
| Sewer | Public |
| Pets Allowed | No |
| Full Baths | 1 |
| Association Amenities | Clubhouse,Exercise Facility,Elevator(s),In-Ground PoolÂ,Heated Pool |
| Electric | Circuit Breaker(s) |
| Bathrooms | 1 |
| City | Salem |
| Condo Name | 18 Artisan |
| Property Condition | Existing |
| Rent Includes | Trash,Water |
| Heating | Natural Gas,Hot Air |
| Garage | No |
| Directions | GPS Friendly |
| Last Updated | 08/30/2026 10:56:20 |
Interior Features
| Rooms: Level 1 | Level 1: Den,Level 1: Kitchen,Level 1: Living Room |
|---|---|
| Room 4 Level | 1 |
| Total Rooms | 4 |
| Beds | 1 |
| Total Number of Units | 70 |
| Room 3 Level | 1 |
| Room 4 Type | Bedroom with Bath |
| Room 3 Type | Living Room |
| Basement | No |
| Interior Amenities | Blinds,Elevator,Kitchen Island |
| Room 2 Level | 1 |
| Room 1 Type | Den |
| Room 2 Type | Kitchen |
| Internet | High Speed Intrnt Avail |
| Total Finished Area | 857 |
| Room 1 Level | 1 |
| Flooring | Ceramic Tile,Vinyl Plank |
Exterior Features
| Exterior Amenities | In-Ground Pool |
|---|---|
| Lot Features | Sidewalks,Walking Trails,Near Shopping |
| Driveway | Common/Shared |
| Road Frontage Type | Association |
| Water Source | Metered,Public |
| Foundation | Concrete |
Amenities
- Foreclosure
- Views
- Short Sale
- New Construction
- Adult 55+
- Lease To Own
- No HOA Fees
- Furnished
- Pets
- Primary On Main
- Air Conditioning
- Seller Finance
- Green
- Fixer Upper
- Horse
- Golf
- Fireplace
- Deck
- Garage
- Basement
- Pool
Property vs Rentals Average in 03079
Statistics provided by Inside Real Estate
Price
Year Built
 Massachusetts MLS Property Info Network (MLSPIN) - The property listing data and information set forth herein were provided to MLS Property Information Network, Inc. from third party sources, including sellers, lessors and public records, and were compiled by MLS Property Information Network, Inc. The property listing data and information are for the personal, non commercial use of consumers having a good faith interest in purchasing or leasing listed properties of the type displayed to them and
 Copyright 2026 PrimeMLS. All rights reserved. This information is deemed reliable, but not guaranteed. The data relating to real estate displayed on
this Site comes in part from the IDX Program of PrimeMLS. The information
being provided is for consumers' personal, non-commercial use and may
not be used for any purpose other than to identify prospective properties
consumers may be interested in purchasing. Data last updated September 14, 2026 1:34 PM UTC
Copyright 2026 PrimeMLS. All rights reserved. This information is deemed reliable, but not guaranteed. The data relating to real estate displayed on
this Site comes in part from the IDX Program of PrimeMLS. The information
being provided is for consumers' personal, non-commercial use and may
not be used for any purpose other than to identify prospective properties
consumers may be interested in purchasing. Data last updated September 14, 2026 1:34 PM UTC
 All information deemed reliable but not guaranteed. All properties are subject to prior sale, change or withdrawal. Neither listing broker(s) or information provider(s) shall be responsible for any typographical errors, misinformation, misprints and shall be held totally harmless. Listing(s) information is provided for consumer's personal, non-commercial use and may not be used for any purpose other than to identify prospective properties consumers may be interested in purchasing. The data relating

