
Sold
Address
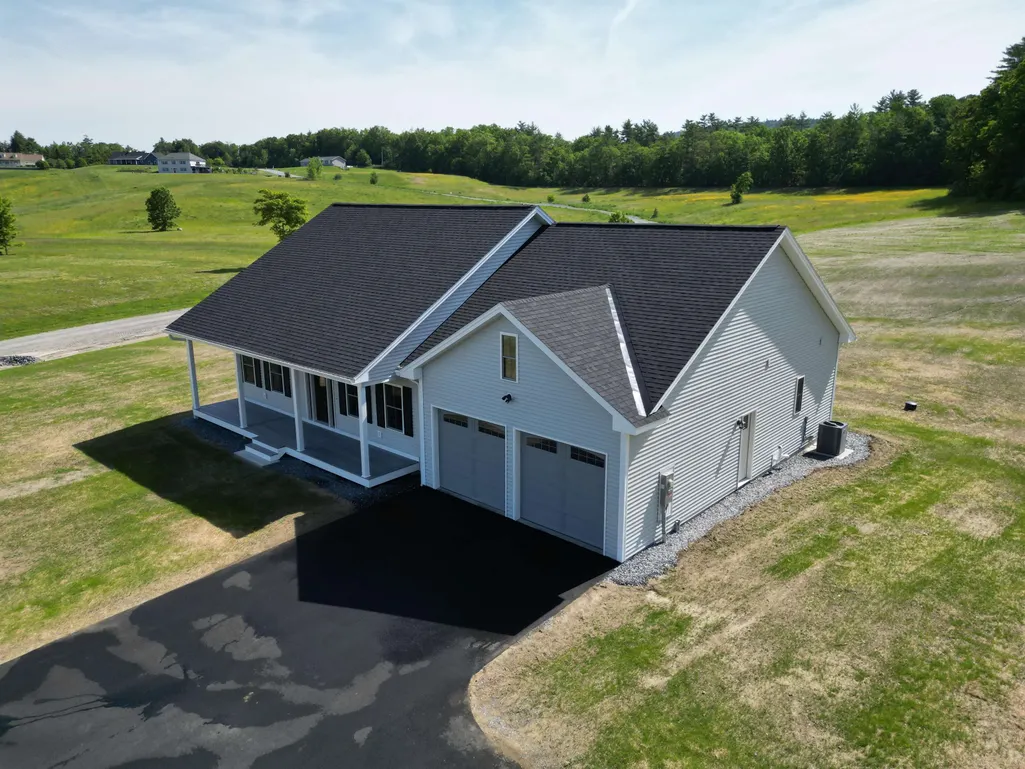
39 Saints Way, Charlestown, NH
Price
$ 600,000
Property Attributes
- MLS#5093160
- TypeSingle Family
- Listing Status Sold
- CountySULLIVAN
- CityCharlestown
- AreaSullivan
- NeighborhoodChestnut Hill Village
- Zip03603
- StyleRanch
- Year Built2026
- Price$ 600,000
- Bedrooms3
- Full Bathrooms2
- Half Bathrooms0
- Sqr Footage1688
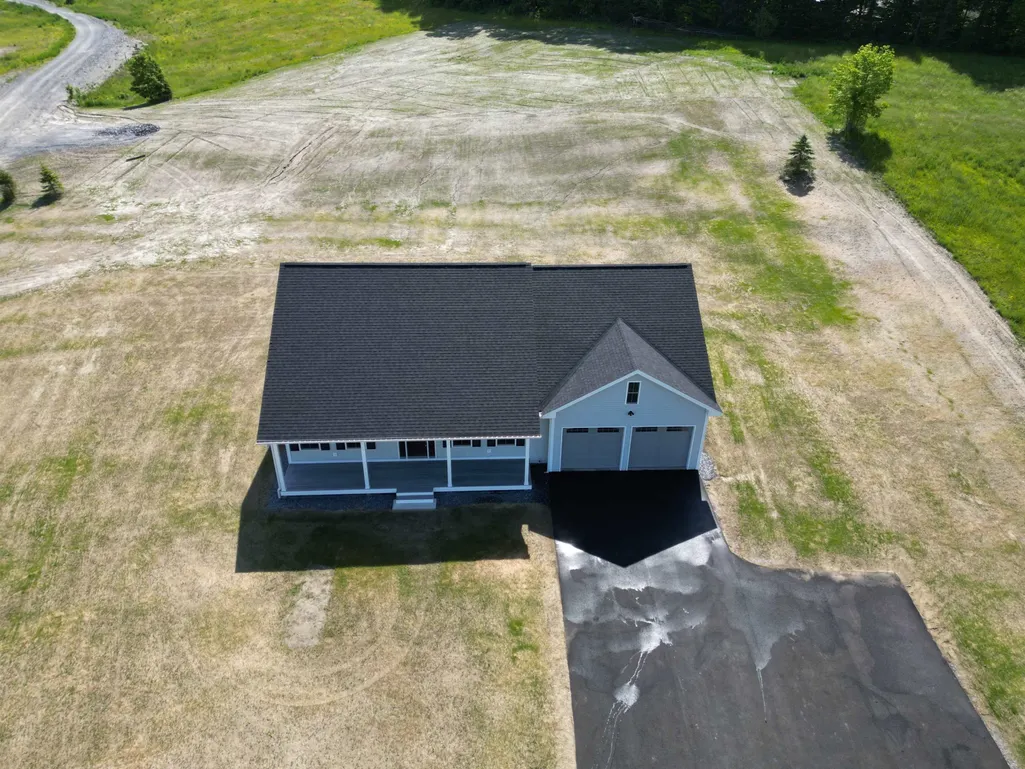
- Lot Size1.03 Acres
Data Source:
PrimeMLS
Property Description
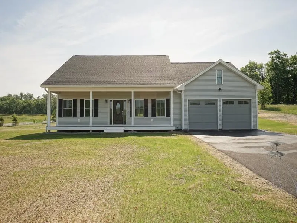
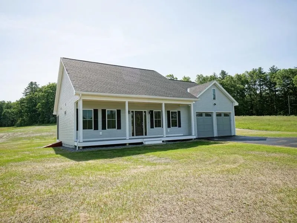
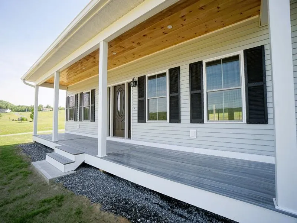
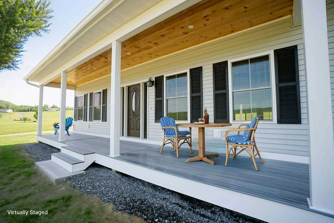
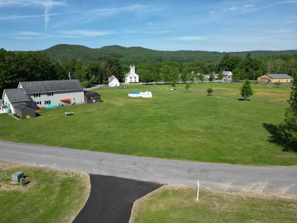
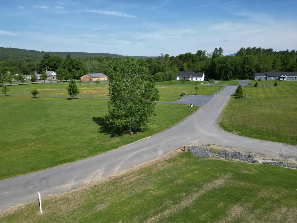
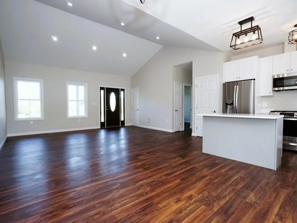
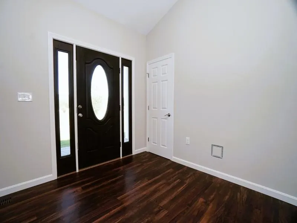
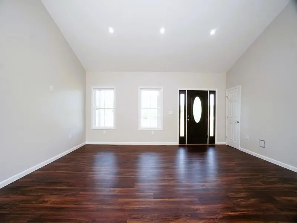
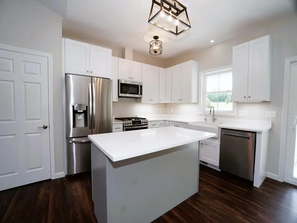
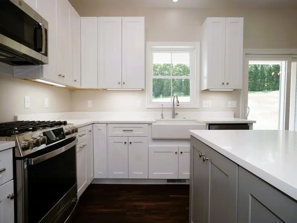
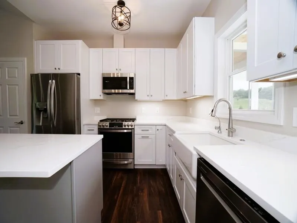
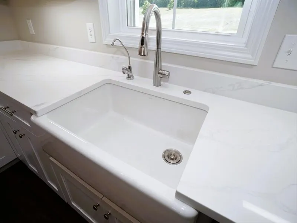
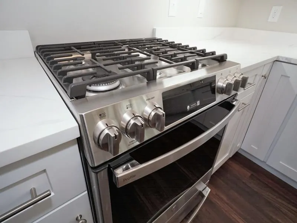
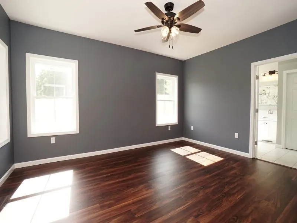
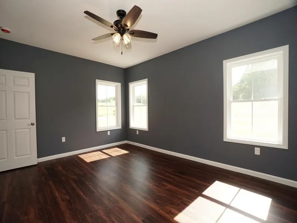
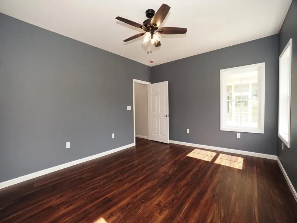
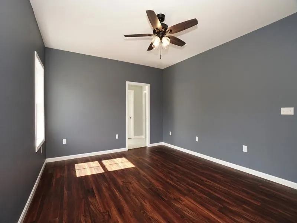
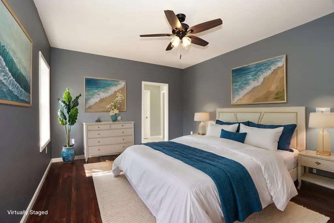
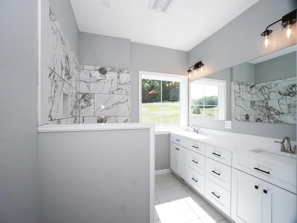
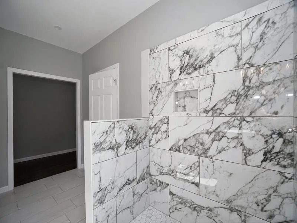
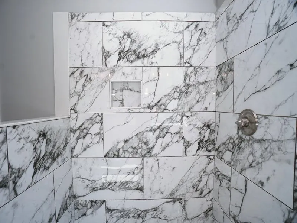
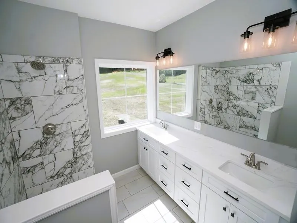
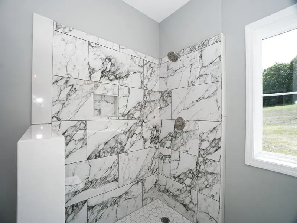
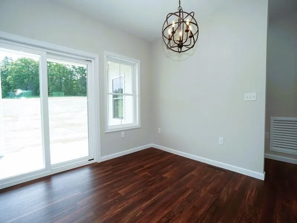
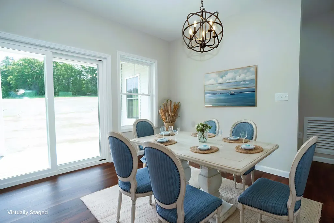
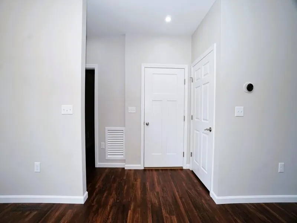
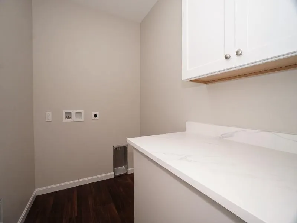
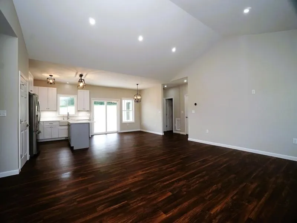
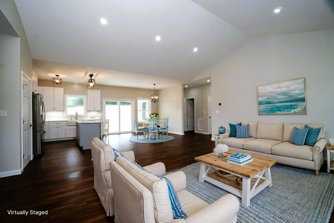
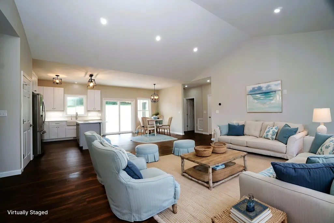
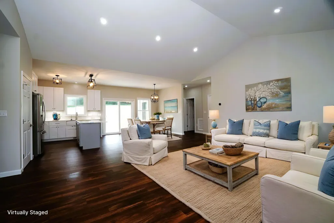
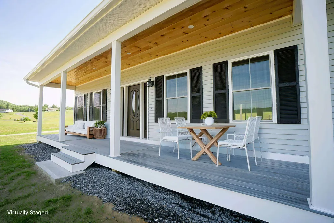
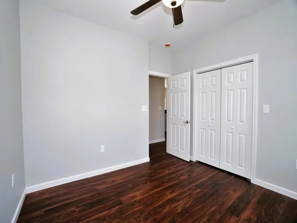
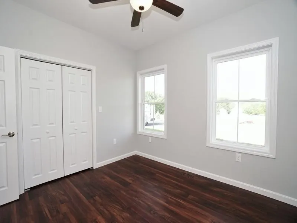
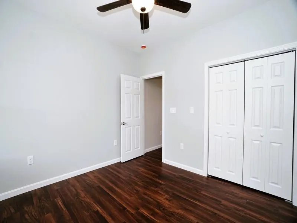
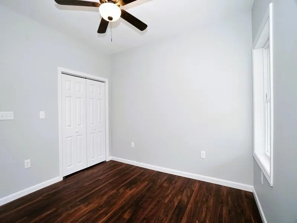
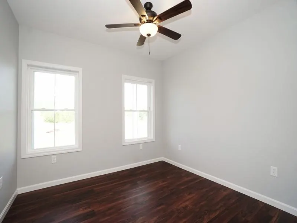
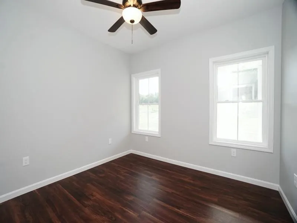
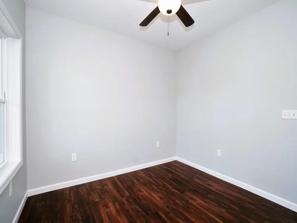
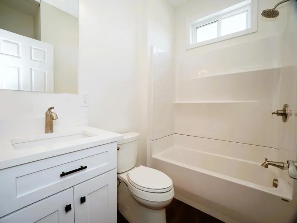
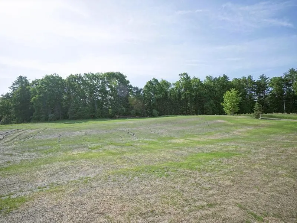
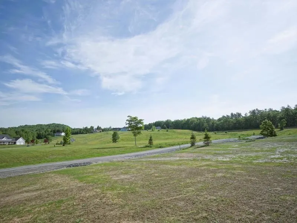
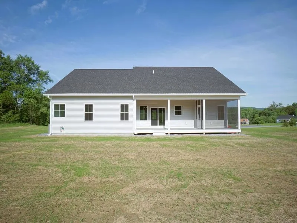
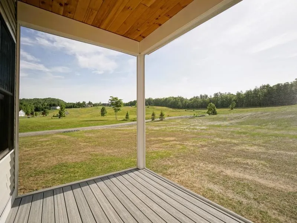
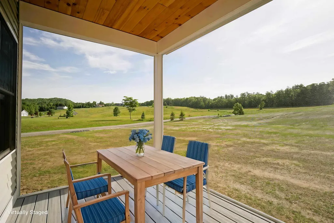
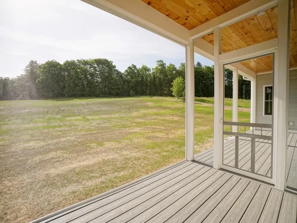
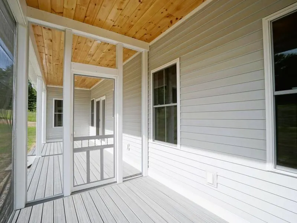
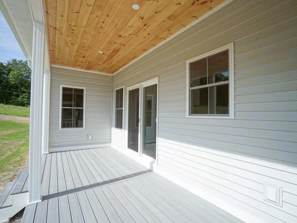
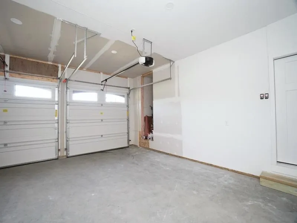
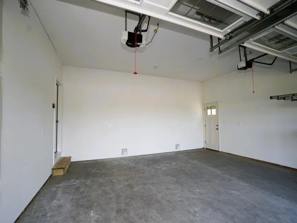
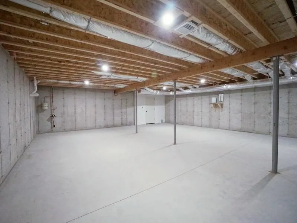
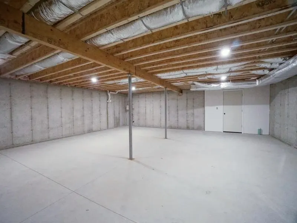
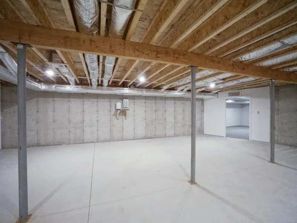
Experience the perfect blend of modern comfort, thoughtful design, and scenic New Hampshire living in this beautifully crafted new construction home at Chestnut Hill Village. An expansive farmer's porch with a warm wood ceiling welcomes you home and offers picturesque mountain and community views. Inside, soaring cathedral ceilings and an open-concept layout create a bright, inviting atmosphere ideal for everyday living and entertaining. The stunning kitchen features shaker-style cabinetry, premium stone countertops, a farmhouse sink, stainless steel appliances, a gas range, and an oversized center island. Matching stone surfaces continue throughout the kitchen, bath, and laundry areas, creating a cohesive and elevated design. The adjoining living and dining areas are filled with natural light, while rich flooring, stylish fixtures, and quality finishes add warmth and character throughout. The home offers three bedrooms and a beautifully appointed bath featuring an oversized designer tile shower, double vanity, and spa-inspired finishes. A dedicated laundry room with cabinetry and folding counter adds convenience, while the partially finished heated basement provides flexible space for a home office, fitness area, hobby room, or media room. The heated two-car garage offers year-round comfort and practicality. Enjoy outdoor living from both the screened rear porch and the expansive front farmer's porch. Newly established lawns and open green spaces complete the setting. Built with quality materials and thoughtful details throughout, this exceptional home offers the peace of mind of new construction combined with the warmth, character, and craftsmanship today's buyers are seeking.
| Price History |
|---|
General Features
| Cooling | Central AC |
|---|---|
| Style | Ranch |
| DOM | 46 |
| Price Per Sq Ft Total AG | 355.45 |
| Appliances | Dishwasher,Microwave,Refrigerator,Gas Stove |
| 3/4 Baths | 1 |
| Covenants | Yes |
| Seasonal | No |
| Type | Single Family |
| Roof | Asphalt Shingle |
| Block | 24 |
| Year Built | 2026 |
| Subdivision | Chestnut Hill Village |
| Property Class | Residential |
| Close Price | 600000 |
| Documents Available | Certificate of Occupancy,Covenants,Deed,Tax Map |
| Utilities | Cable,Propane,Underground Gas |
| Stories Count | 1 |
| Sewer | Septic |
| Full Baths | 1 |
| Electric | 200+ Amp Service |
| Bathrooms | 2 |
| City | Charlestown |
| Construction Materials | Cellulose Insulation |
| Property Condition | New Construction |
| Zoning | Residential |
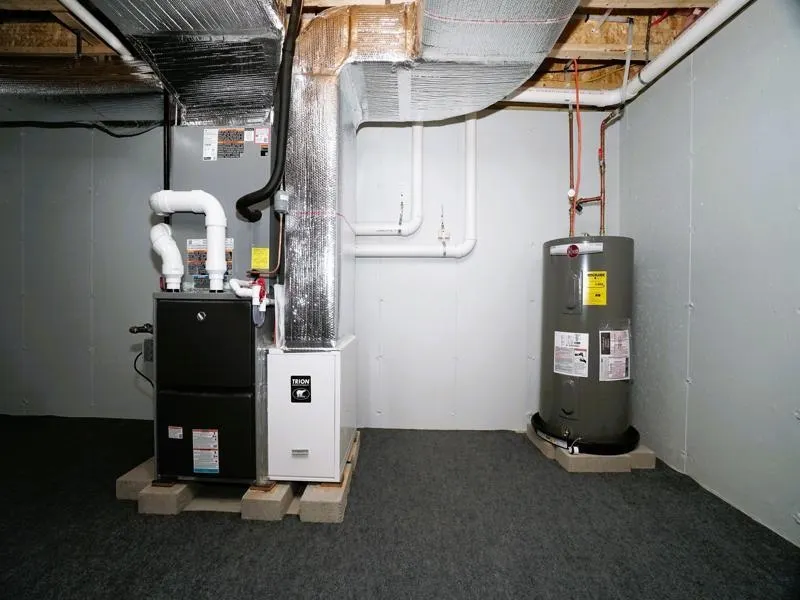
| Heating | Forced Air |
| Garage | Yes |
| Flood Zone | Unknown |
| Road Frontage | Yes |
| Directions | GPS may not recognize this newly constructed address. For easiest navigation,enter Chestnut Hill Road,Charlestown,NH into your GPS. Follow Chestnut Hill Road and take a left onto Saints Way,then cont |
| Last Updated | 09/01/2026 18:38:44 |
Interior Features
| Basement Access Type | Walk-up |
|---|---|
| Total Rooms | 5 |
| Basement Description | Partial,Unfinished |
| Beds | 3 |
| Basement | Yes |
| Internet | High Speed Intrnt Avail |
| Total Finished Area | 1688 |
| Flooring | Carpet,Vinyl Plank |
Exterior Features
| Parking Features | Heated Garage |
|---|---|
| Road Frontage Length | 378 |
| Garage Capacity | 2 |
| Lot Features | Corner |
| Driveway | Paved |
| Road Frontage Type | Paved |
| Lot Size Square Feet | 44867 |
| Lot Size Area | 1.03 |
| Surveyed | Yes |
| Lot | 4 |
| Water Source | Public |
| Foundation | Concrete Slab |
| Color | grey |
Amenities
- Foreclosure
- Views
- Short Sale
- New Construction
- Adult 55+
- Lease To Own
- No HOA Fees
- Furnished
- Primary On Main
- Air Conditioning
- Seller Finance
- Green
- Fixer Upper
- Horse
- Golf
- Fireplace
- Deck
- Garage
- Basement
- Pool
Property vs Single Family Average in 03603
Statistics provided by Inside Real Estate
Price
Year Built
 Massachusetts MLS Property Info Network (MLSPIN) - The property listing data and information set forth herein were provided to MLS Property Information Network, Inc. from third party sources, including sellers, lessors and public records, and were compiled by MLS Property Information Network, Inc. The property listing data and information are for the personal, non commercial use of consumers having a good faith interest in purchasing or leasing listed properties of the type displayed to them and
 Copyright 2026 PrimeMLS. All rights reserved. This information is deemed reliable, but not guaranteed. The data relating to real estate displayed on
this Site comes in part from the IDX Program of PrimeMLS. The information
being provided is for consumers' personal, non-commercial use and may
not be used for any purpose other than to identify prospective properties
consumers may be interested in purchasing. Data last updated September 14, 2026 1:34 PM UTC
Copyright 2026 PrimeMLS. All rights reserved. This information is deemed reliable, but not guaranteed. The data relating to real estate displayed on
this Site comes in part from the IDX Program of PrimeMLS. The information
being provided is for consumers' personal, non-commercial use and may
not be used for any purpose other than to identify prospective properties
consumers may be interested in purchasing. Data last updated September 14, 2026 1:34 PM UTC
 All information deemed reliable but not guaranteed. All properties are subject to prior sale, change or withdrawal. Neither listing broker(s) or information provider(s) shall be responsible for any typographical errors, misinformation, misprints and shall be held totally harmless. Listing(s) information is provided for consumer's personal, non-commercial use and may not be used for any purpose other than to identify prospective properties consumers may be interested in purchasing. The data relating
