
Sold
Address
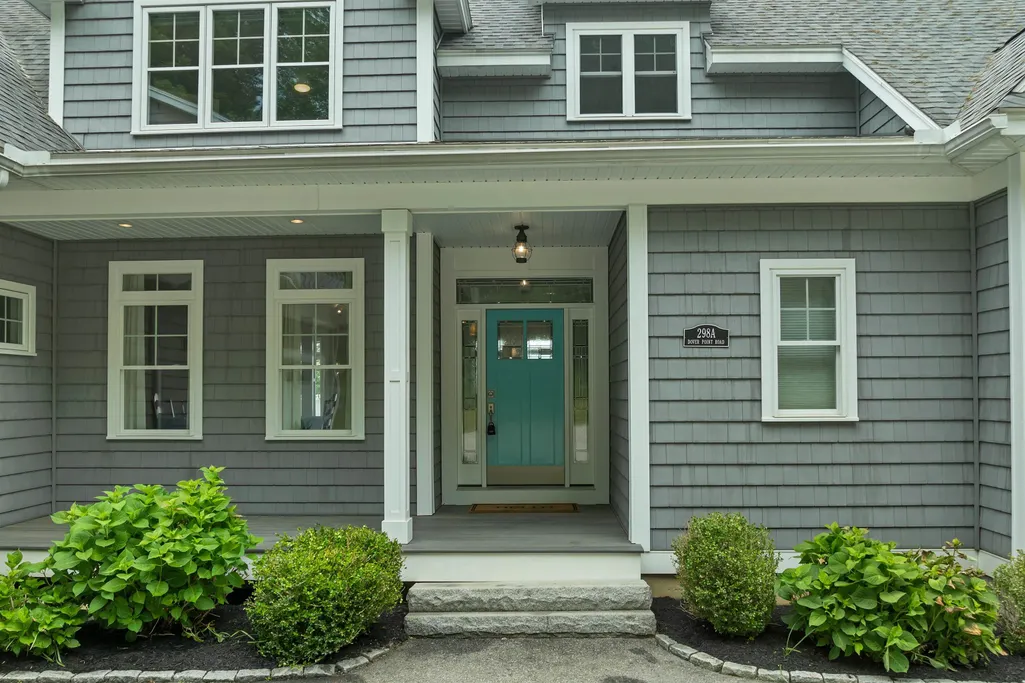
298a Dover Point Road, Dover, NH
Price
$ 2,699,900
Property Attributes
- MLS#5095072
- TypeSingle Family
- Listing Status Sold
- CountySTRAFFORD
- CityDover
- AreaStrafford
- NeighborhoodPiscataqua River
- Zip03820
- StyleCape
- Year Built2013
- Price$ 2,699,900
- Bedrooms4
- Full Bathrooms3
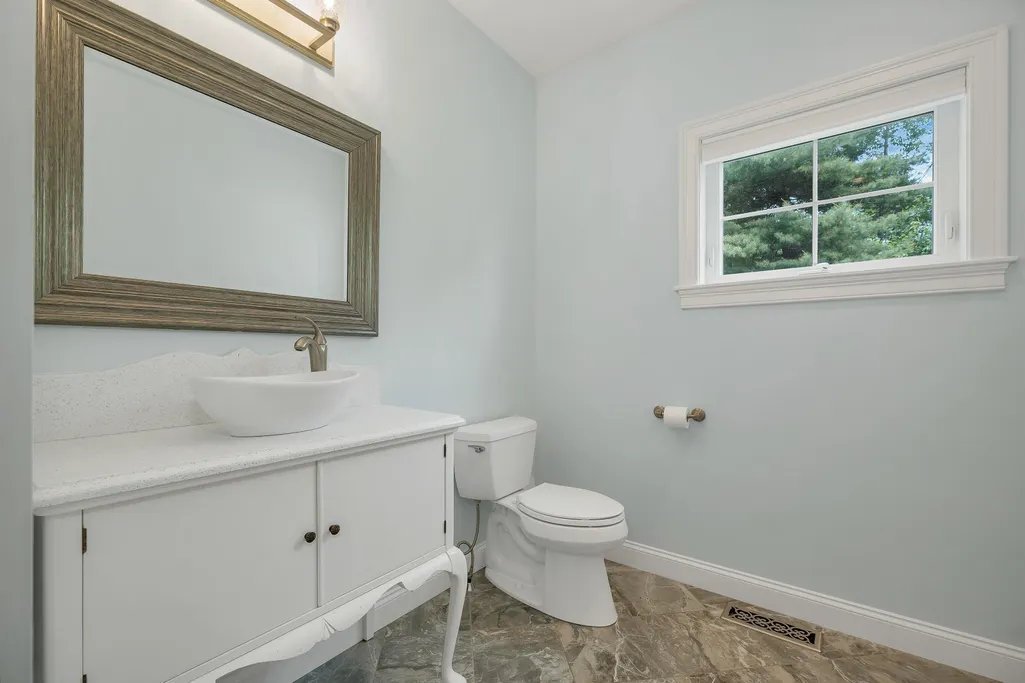
- Half Bathrooms1
- Sqr Footage3905
- Lot Size2.94 Acres
Data Source:
PrimeMLS
Property Description
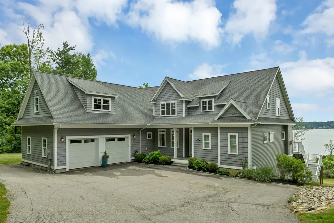
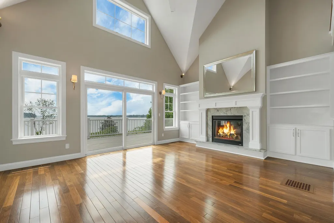
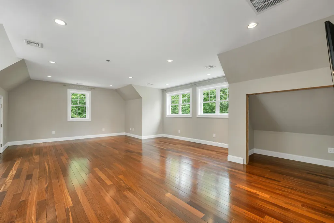
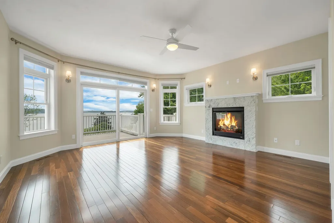
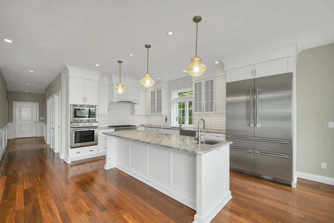
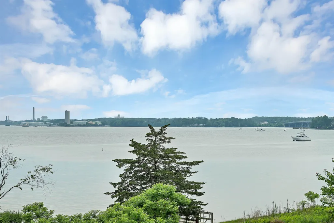
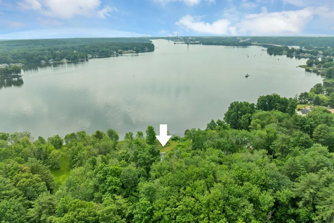
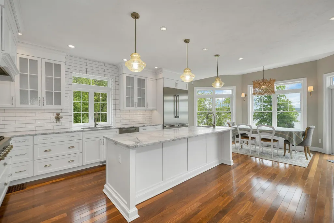
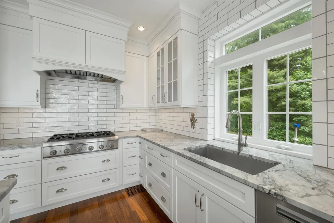
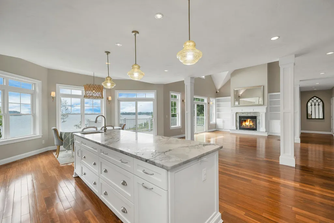
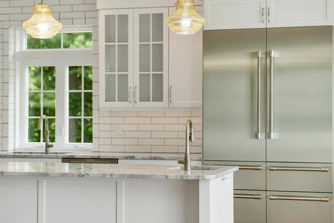
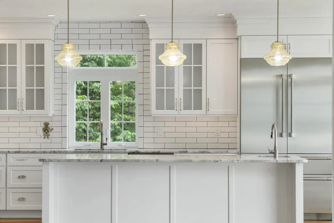
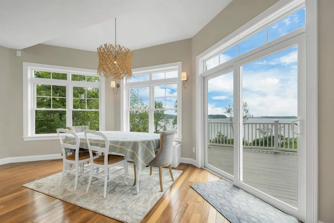
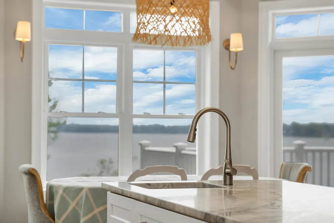
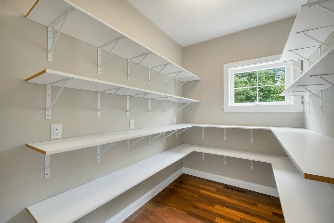
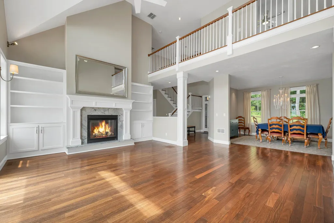
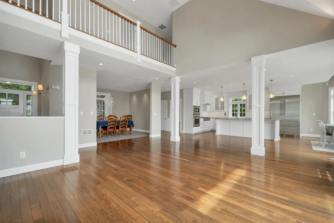
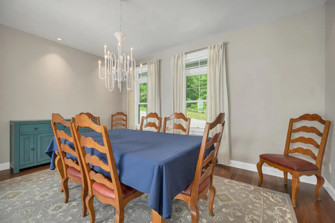
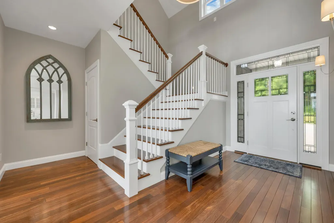
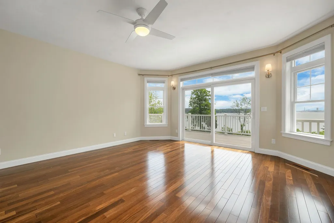
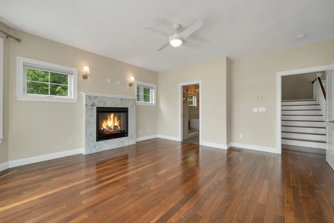
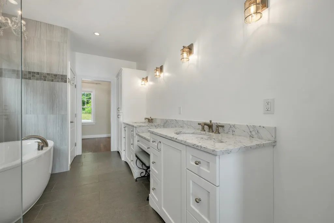
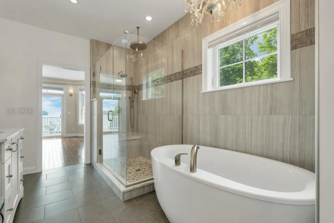
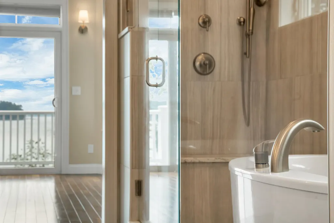
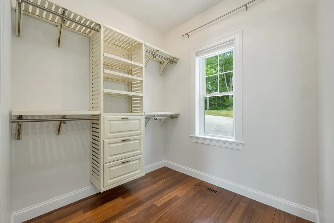
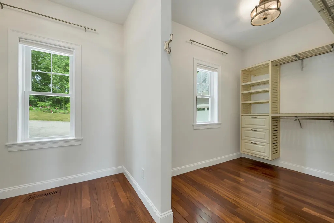
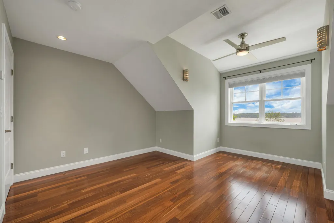
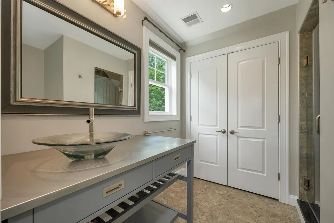
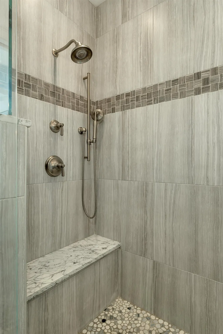
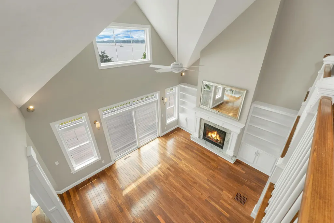
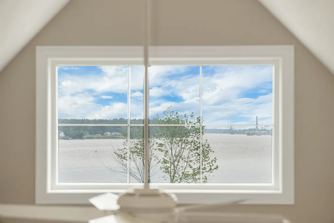
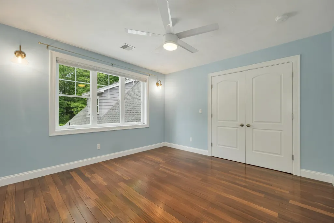
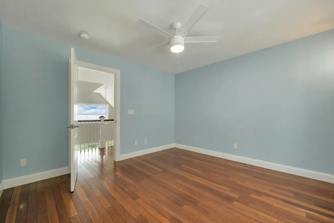
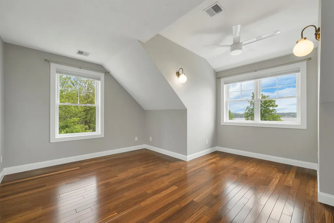
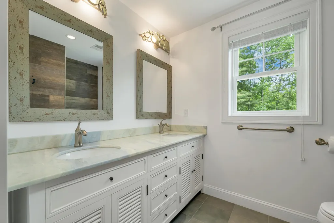
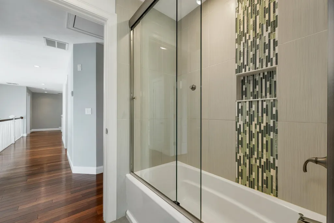
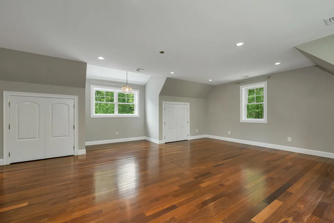
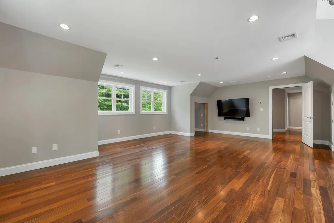
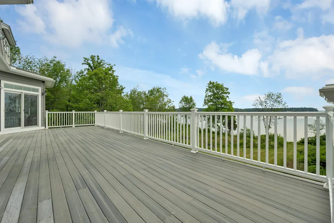
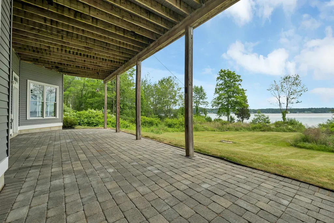
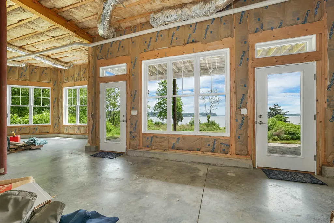
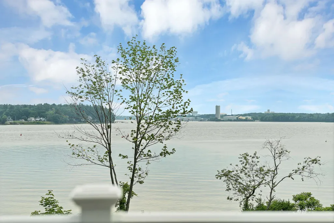
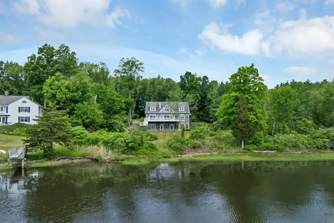
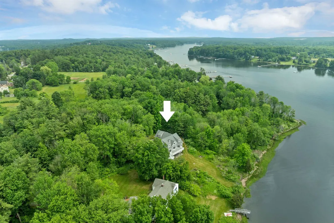
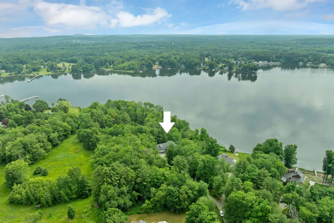
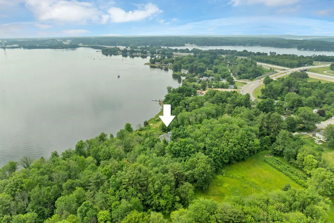
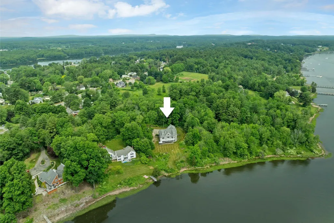
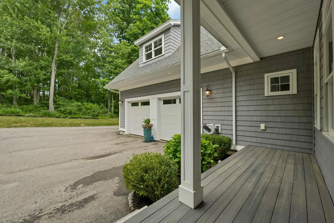
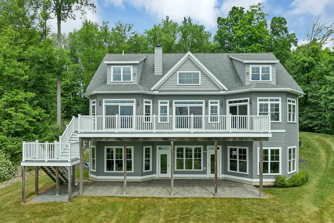
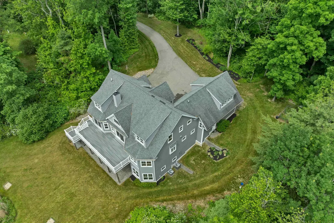
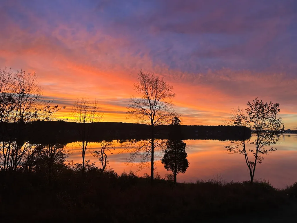
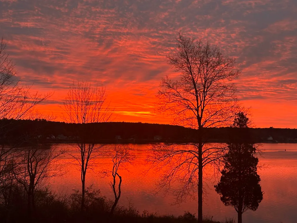
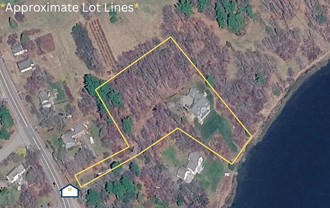
Welcome to a rarely offered southeast-facing waterfront estate set on nearly three private acres with 187 ft of river frontage and sweeping panoramic water views. Spectacular winter sunrises and reflective evening skies provide a stunning backdrop, while expansive windows and glass doors fill the home with natural light and frame the ever-changing waterfront scenery. Designed for both luxurious everyday living and effortless entertaining, the heart of the home is a showpiece chefâs kitchen featuring custom ceiling-height cabinetry, elegant dolomite countertops, a 9-foot island with prep sink and seating, premium Miele and Thermador appliances including a 6-burner range, and a spacious walk-in pantry. The sunlit dining area is surrounded by windows overlooking the water, creating an exceptional setting for morning coffee, intimate dinners, or larger gatherings. The first floor primary suite offers a private waterfront retreat complete with stunning views, a walk-in closet, and a spa-inspired bath featuring heated tile floors, a double vanity with seated dressing area, a freestanding soaking tub, a glass enclosed tiled shower, and a separate water closet. The walkout lower level is equally impressive, featuring soaring 12-foot ceilings and a full wall of windows and glass doors that open to a 40-foot covered patio beneath the expansive deck above. Offering nearly 2,000 sq ft of expansion ready space already plumbed for a future bathroom, this level presents endless possibilities for a guest suite, recreation room, home gym, media room, or additional living space. Set back more than 600 ft from the road and surrounded by mature trees, the property offers a remarkable sense of privacy, with only one neighboring home within 500 ft. With 3,905 square feet of finished space, extraordinary expansion potential, and a rare combination of waterfront views, luxury finishes, and privacy, this is a truly exceptional offering in one of the Seacoastâs most coveted settings!
| Price History |
|---|
General Features
| Cooling | Central AC |
|---|---|
| Elementary School | Garrison School |
| Style | Cape |
| DOM | 8 |
| Price Per Sq Ft Total AG | 691.4 |
| Appliances | Gas Cooktop,Dishwasher,Range Hood,Microwave,Gas Range,Refrigerator,Gas Stove,Tankless Water Heater,Exhaust Fan |
| 3/4 Baths | 1 |
| Covenants | Unknown |
| Middle School | Dover Middle School |
| Seasonal | No |
| Type | Single Family |
| Roof | Asphalt Shingle |
| Block | 49 |
| School District | Dover School District SAU #11 |
| Accessibility Features | 1st Floor 1/2 Bathroom,1st Floor Bedroom,1st Floor Full Bathroom,1st Floor Hrd Surfce Flr,Hard Surface Flooring,Paved Parking |
| Year Built | 2013 |
| Property Class | Residential |
| Close Price | 2699900 |
| Utilities | Cable,Propane |
| Stories Count | 3 |
| Sewer | Public |
| Full Baths | 2 |
| Electric | 200+ Amp Service |
| Bathrooms | 4 |
| City | Dover |
| High School | Dover High School |
| Half Baths | 1 |
| Construction Materials | Aluminum,Wood Frame,Vinyl Siding |
| Property Condition | Existing |
| Tax Year | 2025 |
| Zoning | R-20 |
| Heating | Propane,Forced Air,Multi Zone,Radiant Floor,Gas Fireplace |
| Garage | Yes |
| Assessment Amount | 1526000 |
| Flood Zone | Unknown |
| Road Frontage | Yes |
| Directions | NH-16 to US-4/Dover Point Rd. Turn into what looks to be 300 Dover Point Rd Driveway and keep left. |
| Last Updated | 08/31/2026 14:50:51 |
Interior Features
| Rooms: Level 1 | Level 1: Dining Room,Level 1: Eat-in Kitchen,Level 1: Living Room,Level 1: Primary Bdm Ste |
|---|---|
| Room 5 Level | 2 |
| Basement Access Type | Interior |
| Room 7 Dimensions | 12'4 x12'2 |
| Room 4 Level | 1 |
| Room 3 Dimensions | 16'4 x17'7 |
| Total Rooms | 9 |
| Room 9 Type | Bonus Room |
| Basement Description | Concrete Floor,Daylight,Interior Stairs,Unfinished,Walkout,Exterior Access,Basement Stairs |
| Beds | 4 |
| Room 6 Dimensions | 16'4 x19'11 |
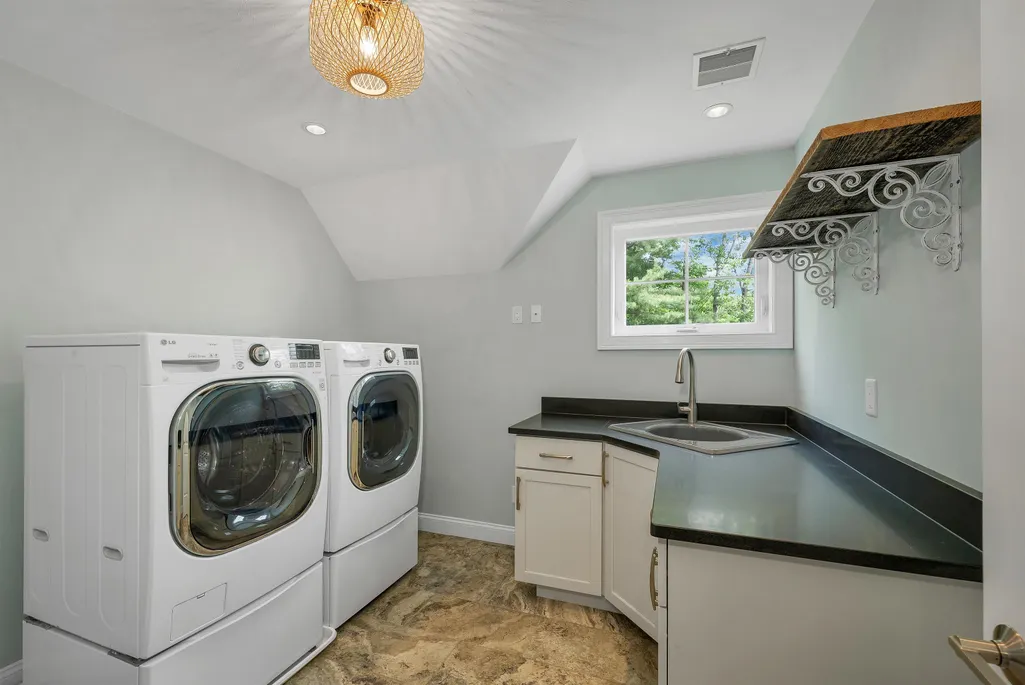
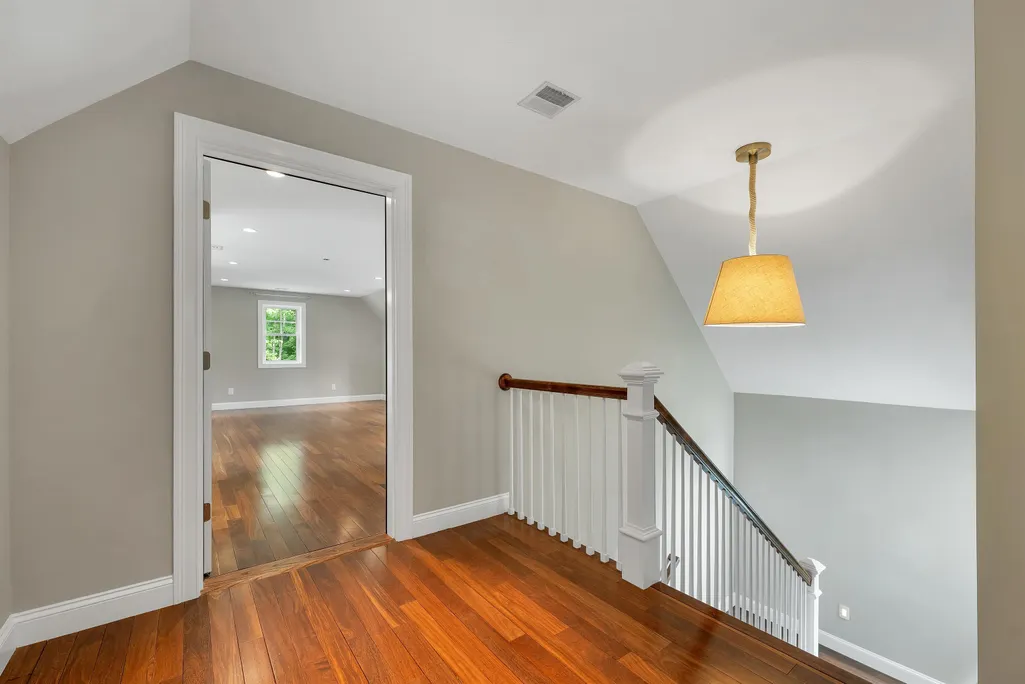
| Rooms: Level 2 | Level 2: Bedroom,Level 2: Bonus Room,Level 2: Laundry Room |
| Room 3 Level | 1 |
| Room 4 Type | Dining Room |
| Room 3 Type | Primary BR Suite |
| Room 2 Dimensions | 19'x24'6 |
| Basement | Yes |
| Room 9 Dimensions | 22'6 x25'3 |
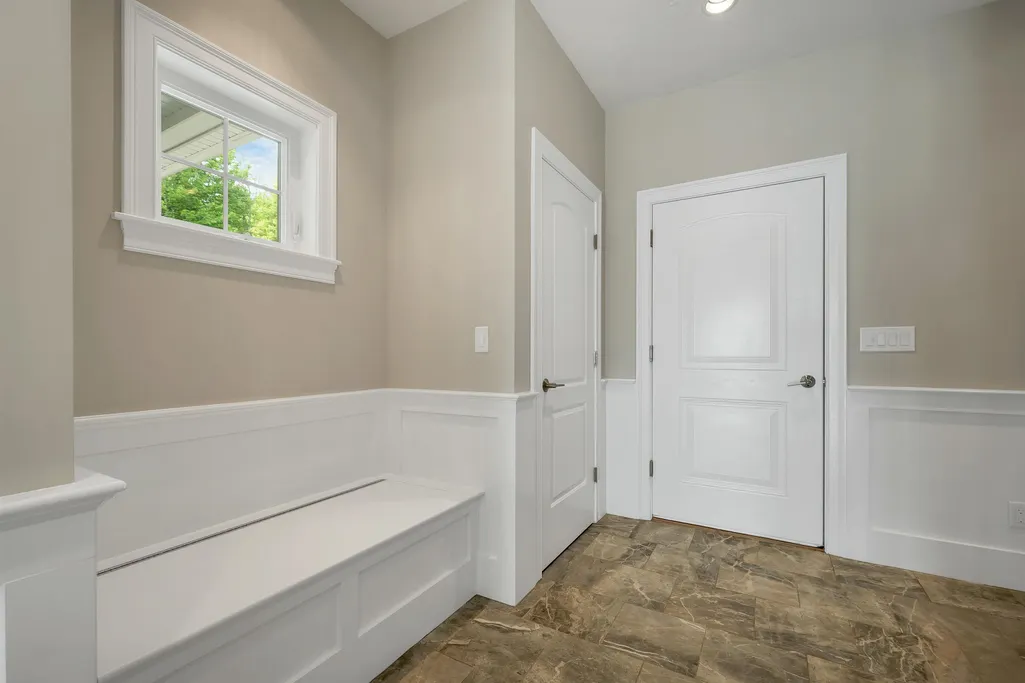
| Room 5 Type | Laundry Room |
| Room 9 Level | 2 |
| Interior Amenities | Central Vacuum,Blinds,Cathedral Ceiling,Ceiling Fan,Dining Area,Gas Fireplace,2 Fireplaces,Kitchen Island,Natural Light,Soaking Tub,Walk-in Closet,Walk-in Pantry,2nd Floor Laundry,Attic with Pulldown |
| Room 2 Level | 1 |
| Room 1 Type | Living Room |
| Room 2 Type | Eat-in Kitchen |
| Room 1 Dimensions | 19'3 x15'3 |
| Room 8 Level | 2 |
| Room 7 Level | 2 |
| Internet | Fiber Optic Internt Avail,High Speed Intrnt Avail,Cable Internet |
| Room 5 Dimensions | 9'4 x9'8 |
| Room 7 Type | Bedroom |
| Room 8 Dimensions | 16'x16'7 |
| Room 6 Type | Bedroom with Bath |
| Total Finished Area | 3905 |
| Room 6 Level | 2 |
| Room 1 Level | 1 |
| Flooring | Hardwood,Tile |
| Room 4 Dimensions | 15'x12'2 |
| Room 8 Type | Bedroom |
Exterior Features
| Exterior Amenities | Deck,Garden Space,Patio |
|---|---|
| Water Body Name | Piscataqua River |
| Waterfront Property | Yes |
| Road Frontage Length | 100 |
| Garage Capacity | 2 |
| Lot Features | Landscaped,View,Tidal |
| Driveway | Paved |
| Road Frontage Type | Public |
| Lot Size Square Feet | 128066 |
| Lot Size Area | 2.94 |
| Surveyed | Unknown |
| Lot | C 1 |
| Water Body Access | Yes |
| Water Body Type | River |
| Water Source | Public |
| Water Frontage Length | 182 |
| Foundation | Concrete |
| Water View | Yes |
| Water Access Details | Directly Adjoining |
| Color | Gray |
Amenities
- Foreclosure
- Views
- Short Sale
- New Construction
- Adult 55+
- Lease To Own
- No HOA Fees
- Furnished
- Primary On Main
- Air Conditioning
- Seller Finance
- Green
- Fixer Upper
- Horse
- Golf
- Fireplace
- Deck
- Garage
- Basement
- Pool
Property vs Single Family Average in 03820
Statistics provided by Inside Real Estate
Price
Year Built
 Massachusetts MLS Property Info Network (MLSPIN) - The property listing data and information set forth herein were provided to MLS Property Information Network, Inc. from third party sources, including sellers, lessors and public records, and were compiled by MLS Property Information Network, Inc. The property listing data and information are for the personal, non commercial use of consumers having a good faith interest in purchasing or leasing listed properties of the type displayed to them and
 Copyright 2026 PrimeMLS. All rights reserved. This information is deemed reliable, but not guaranteed. The data relating to real estate displayed on
this Site comes in part from the IDX Program of PrimeMLS. The information
being provided is for consumers' personal, non-commercial use and may
not be used for any purpose other than to identify prospective properties
consumers may be interested in purchasing. Data last updated September 14, 2026 1:34 PM UTC
Copyright 2026 PrimeMLS. All rights reserved. This information is deemed reliable, but not guaranteed. The data relating to real estate displayed on
this Site comes in part from the IDX Program of PrimeMLS. The information
being provided is for consumers' personal, non-commercial use and may
not be used for any purpose other than to identify prospective properties
consumers may be interested in purchasing. Data last updated September 14, 2026 1:34 PM UTC
 All information deemed reliable but not guaranteed. All properties are subject to prior sale, change or withdrawal. Neither listing broker(s) or information provider(s) shall be responsible for any typographical errors, misinformation, misprints and shall be held totally harmless. Listing(s) information is provided for consumer's personal, non-commercial use and may not be used for any purpose other than to identify prospective properties consumers may be interested in purchasing. The data relating
