
Sold
Address
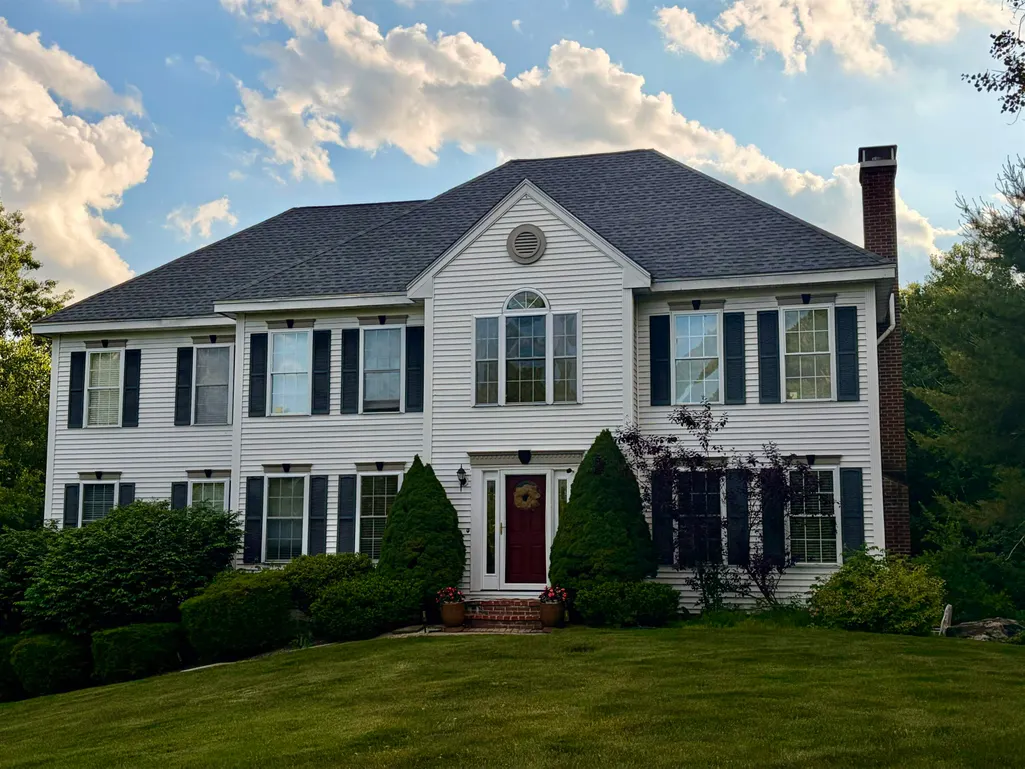
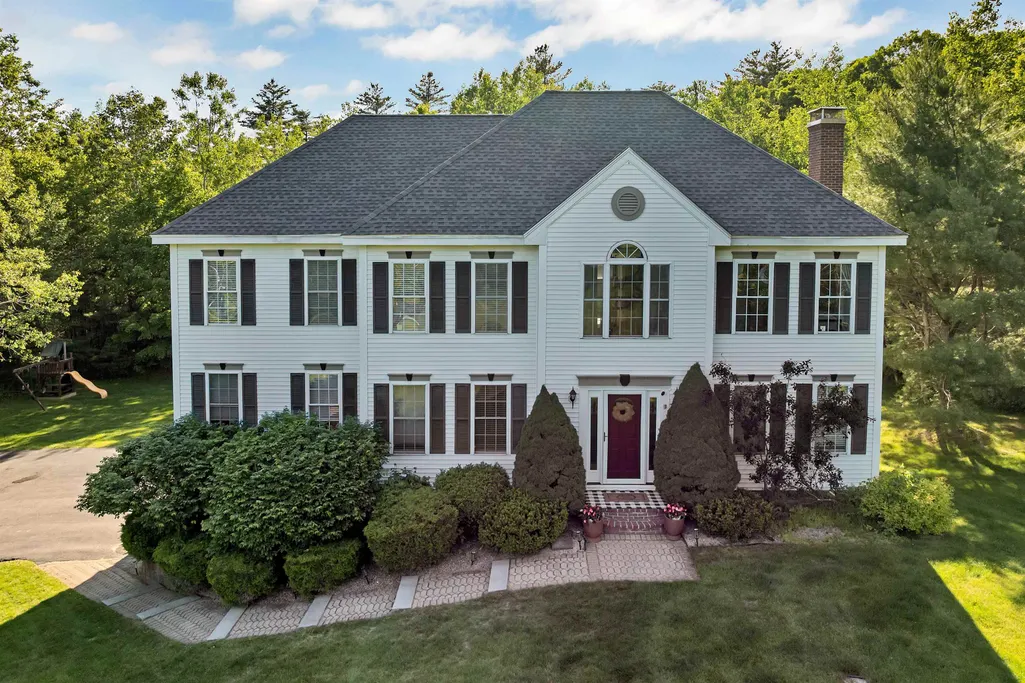
12 Longmeadow Road, Windham, NH
Price
$ 1,070,000
Property Attributes
- MLS#5095130
- TypeSingle Family
- Listing Status Sold
- CountyROCKINGHAM
- CityWindham
- AreaRockingham
- Zip03087
- StyleColonial
- Year Built1999
- Price$ 1,070,000
- Bedrooms4
- Full Bathrooms2
- Half Bathrooms1
- Sqr Footage3588
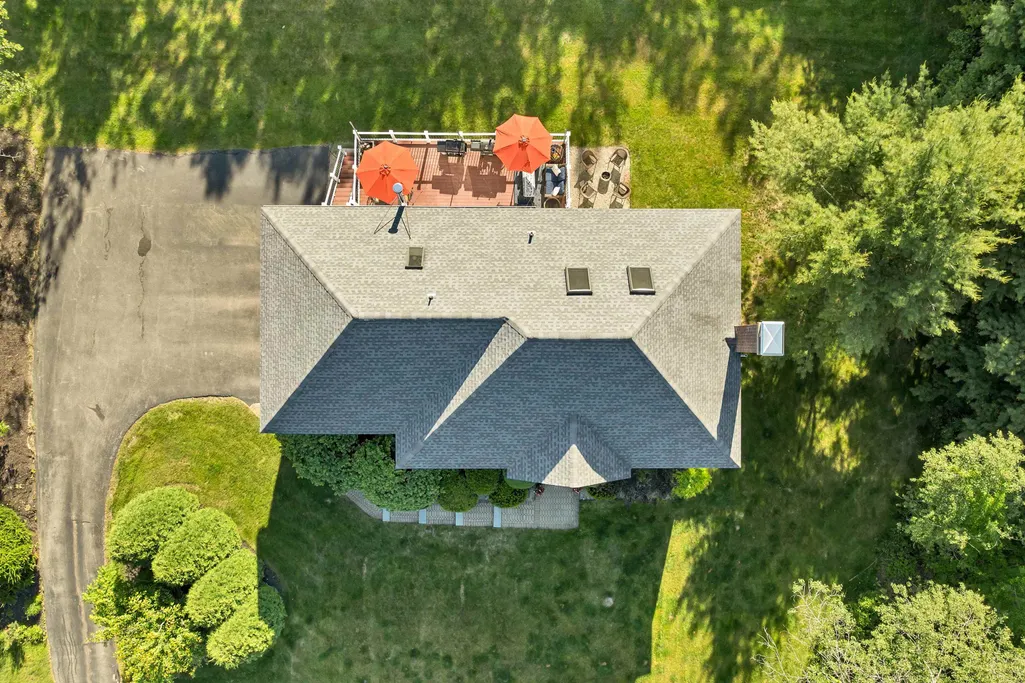
- Lot Size3.46 Acres
Data Source:
PrimeMLS
Property Description
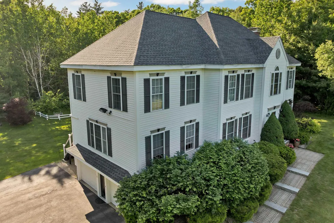
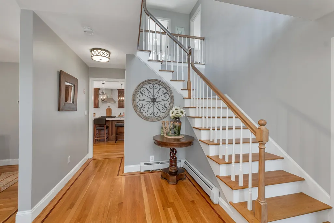
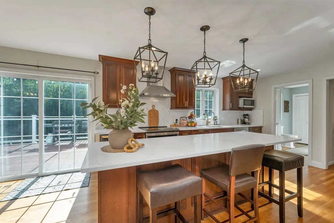
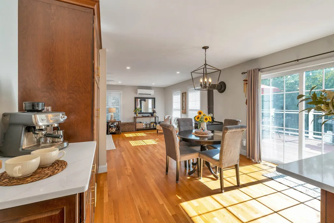
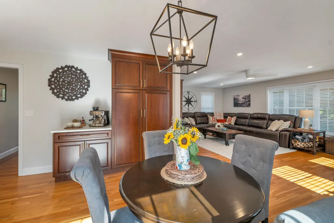
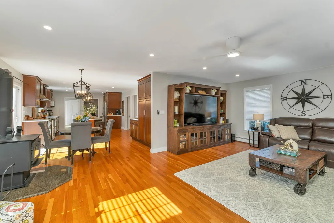
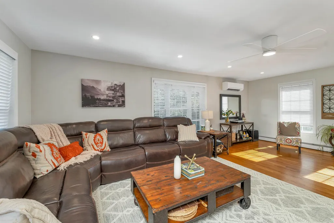
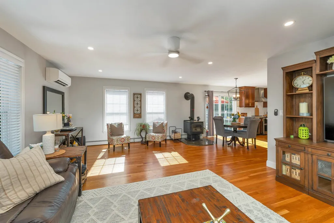
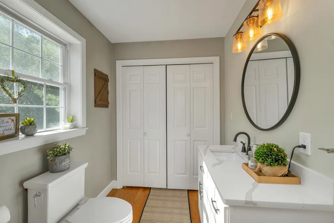
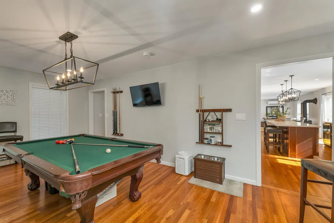
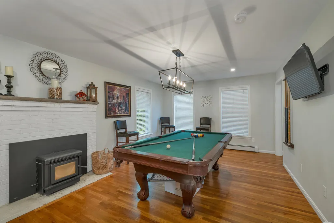
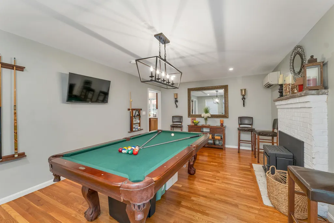
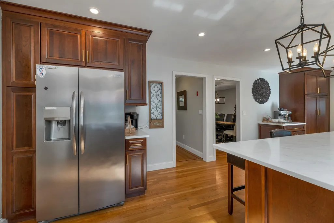
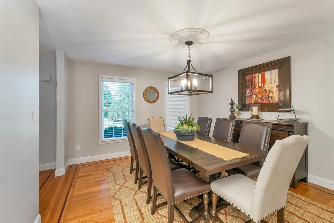
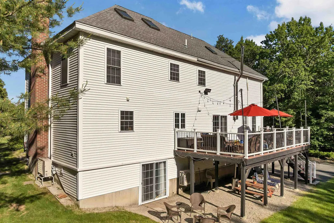
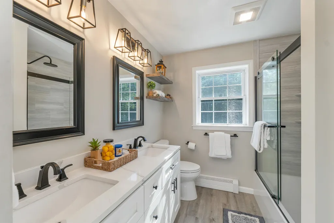
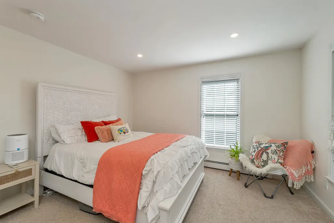
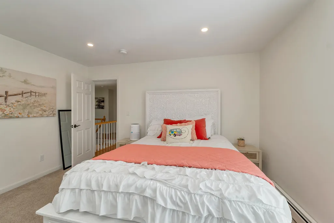
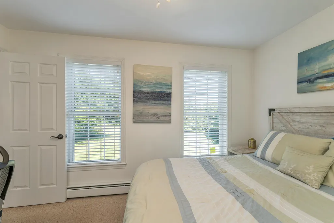
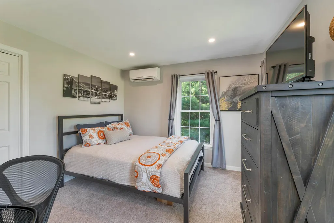
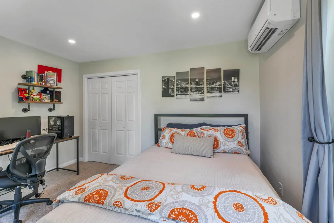
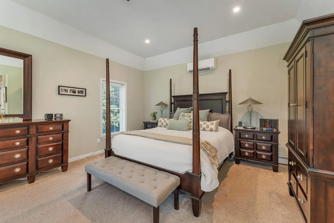
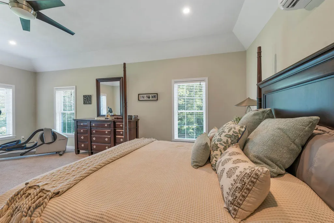
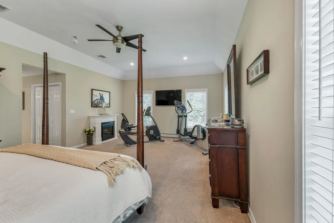
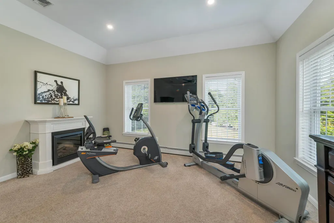
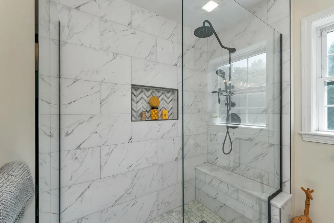
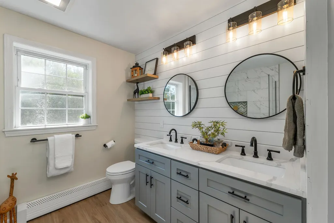
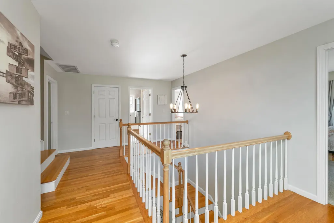
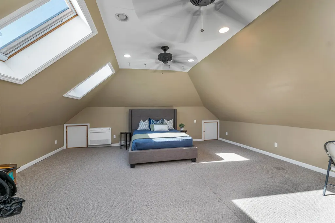
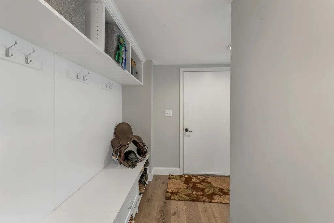
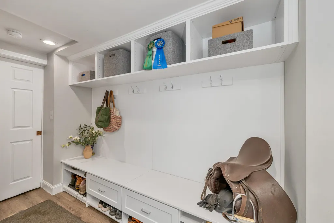
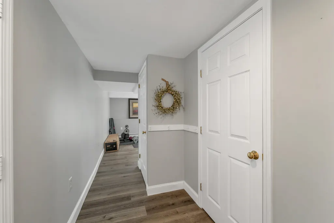
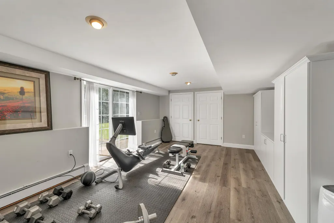
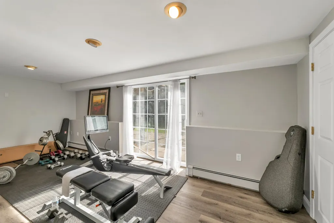
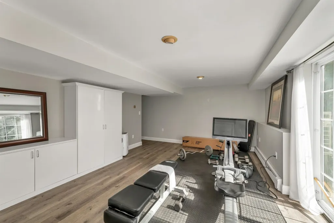
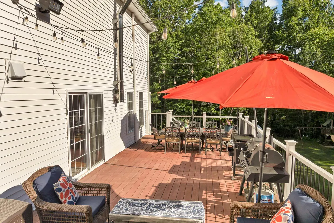
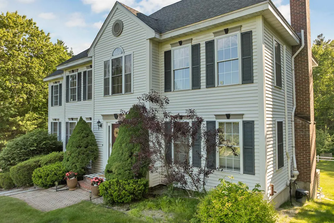
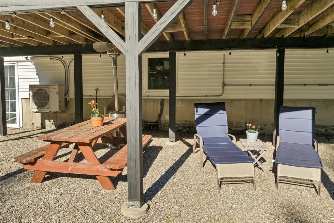
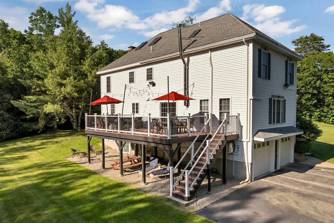
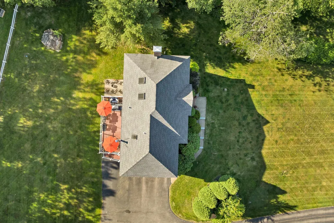
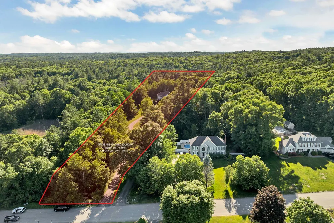
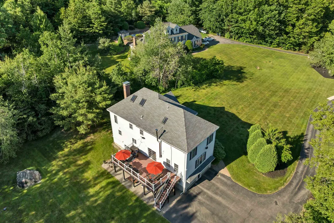
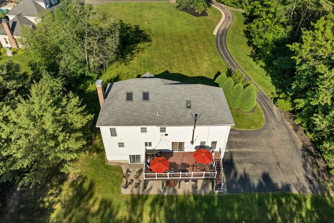
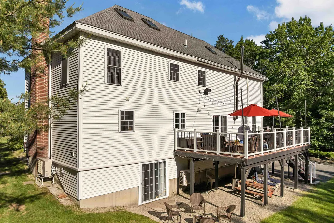
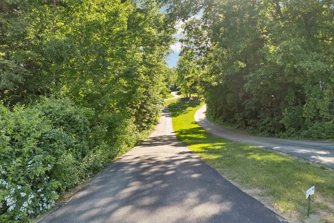
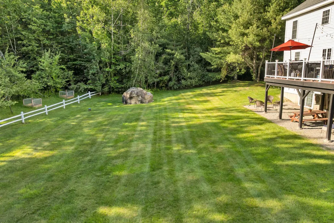
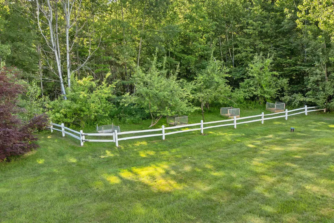
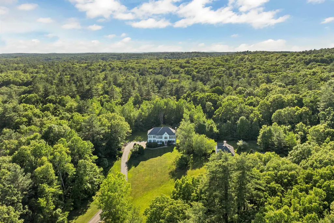
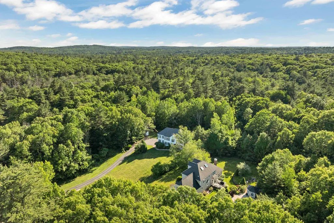
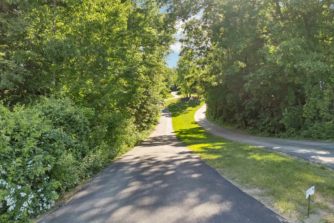
Tucked quietly away from the road on a private, beautifully maintained 3.46-acre lot, this impressive 3700plus -square-foot home offers the perfect blend of privacy and convenience. Ideally located just 5â10 minutes from schools, shopping, and recreational amenities, you'll enjoy a peaceful setting without sacrificing accessibility. (DELAYED SHOWINGS UNTIL 6/26) The level backyard provides ample space for outdoor activities, featuring a swing set, a storage shed, and plenty of room for a volleyball game, soccer, or even a seasonal ice rink. Beyond the stockade fence, you'll find raised garden beds ready for planting. Nature enthusiasts will appreciate direct access to the town forest, with more than 350 acres of trails and outdoor adventures right beyond the property. School busses drop off and pick up is at the driveway! Inside, the home is equally impressive, showcasing updated bathrooms, brand-new kitchen countertops, and a stylish new backsplash. The finished third floor offers flexible living space, while the basement is currently configured as a home gym. With its spacious layout, modern updates, and elevated setting that creates a true "top of the world" feeling, this exceptional property is a must-see.
| Price History |
|---|
General Features
| Cooling | Mini Split |
|---|---|
| Elementary School | Golden Brook Elementary School |
| Tax Rate | 14.15 |
| Style | Colonial |
| DOM | 7 |
| Price Per Sq Ft Total AG | 323.07 |
| Resort | No |
| Appliances | Dishwasher,ENERGY STAR Qual Dishwshr,Range Hood,Microwave,Mini Fridge,Electric Range,Refrigerator,Domestic Water Heater,Electric Water Heater,Owned Water Heater,Exhaust Fan,Vented Exhaust Fan |
| 3/4 Baths | 1 |
| Other Equipment | CO Detector,Irrigation System,Radon Mitigation,Battery Smoke Detector,Hardwired Smoke Detector,HW/Batt Smoke Detector,Pellet Stove,Wood Stove |
| Covenants | Unknown |
| Middle School | Windham Middle School |
| Seasonal | No |
| Virtual Tour URL Unbranded 2 | http://2-video-19-michael-ave-nashua-nh-03062-2.mov |
| Type | Single Family |
| Roof | Architectural Shingle |
| Block | B |
| School District | Windham School District |
| Year Built | 1999 |
| Property Class | Residential |
| Close Price | 1070000 |
| Utilities | Cable Available |
| Stories Count | 3 |
| Sewer | 1500+ Gallon,Leach Field,Private |
| Full Baths | 1 |
| Electric | 200+ Amp Service |
| Bathrooms | 3 |
| City | Windham |
| High School | Windham High School |
| Half Baths | 1 |
| Construction Materials | Wood Frame,Vinyl Siding |
| Exclusions | Washer and Dryer |
| Property Condition | Existing |
| Tax Year | 2025 |
| Zoning | Res |
| Heating | Oil,Pellet Stove,Wood,Forced Air,Multi Zone,Mini Split |
| Garage | Yes |
| Assessment Amount | 1155100 |
| Flood Zone | No |
| Road Frontage | Yes |
| Directions | From 93,to 111E,to 28 N,to Goodhue Rd on right. Longmeadow Rd. is on the right. Home is on the right. SHOWINGS ARE START 6/26!!! |
| Last Updated | 09/04/2026 10:56:00 |
Interior Features
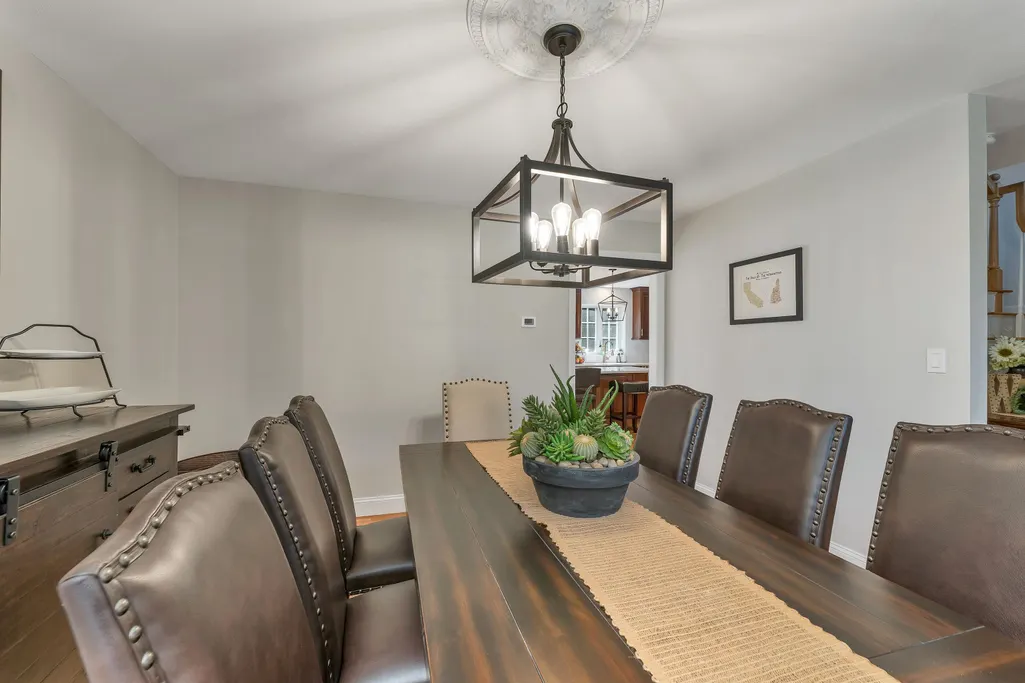
| Rooms: Level 1 | Level 1: Bonus Room,Level 1: Dining Room,Level 1: Family Room,Level 1: Eat-in Kitchen |
|---|---|
| Room 5 Level | 2 |
| Basement Access Type | Walkout |
| Room 4 Level | 1 |
| Room 13 Level | Basement |
| Total Rooms | 8 |
| Room 9 Type | Bathroom Full |
| Basement Description | Concrete,Daylight,Partially Finished,Storage Space,Walkout,Interior Access,Exterior Access,Basement Stairs |
| Beds | 4 |
| Room 12 Level | 2 |
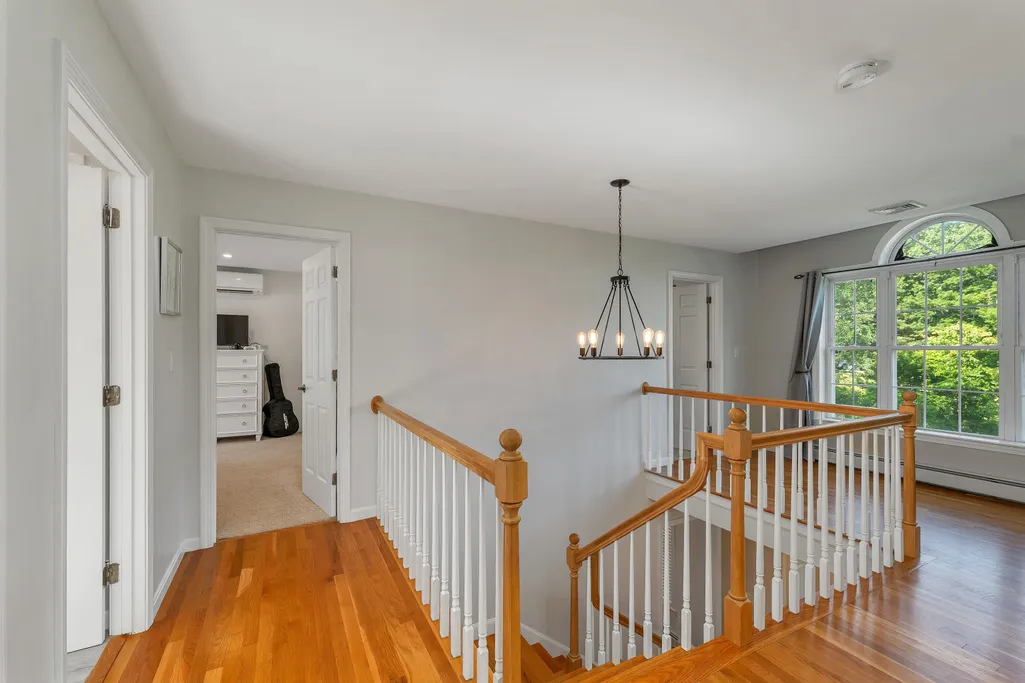
| Rooms: Level 2 | Level 2: Bedroom,Level 2: Full Bathroom,Level 2: 3/4 Bathroom,Level 2: Primary Bdm Ste |
| Rooms: Level 3 | Level 3: Finished Attic |
| Rooms: Level B | Level B: Exercise Room,Level B: Utility Room |
| Room 3 Level | 1 |
| Room 4 Type | Bonus Room |
| Room 3 Type | Dining Room |
| Basement | Yes |
| Room 5 Type | Primary BR Suite |
| Room 9 Level | 2 |
| Room 14 Type | Exercise Room |
| Room 10 Level | 2 |
| Room 10 Type | Bathroom Three Quarter |
| Interior Amenities | Blinds,Ceiling Fan,Dining Area,1 Fireplace,Hearth,Kitchen Island,Kitchen/Dining,Kitchen/Family,Laundry Hook-ups,LED Lighting,T8 Fluorescent Lighting,Primary BR w/ BA,Natural Light,Skylight,Indoor Sto |
| Room 2 Level | 1 |
| Room 1 Type | Eat-in Kitchen |
| Room 11 Type | Finished Attic |
| Room 14 Level | Basement |
| Room 11 Level | 3 |
| Room 2 Type | Family Room |
| Room 8 Level | 2 |
| Room 7 Level | 2 |
| Internet | DSL Available |
| Room 7 Type | Bedroom |
| Room 6 Type | Bedroom |
| Total Finished Area | 3588 |
| Room 6 Level | 2 |
| Room 1 Level | 1 |
| Room 12 Type | Primary BR Suite |
| Room 13 Type | Utility Room |
| Flooring | Carpet,Hardwood,Vinyl Plank |
| Room 8 Type | Bedroom |
Exterior Features
| Exterior Amenities | Deck,Garden Space,Natural Shade,Outbuilding,Patio |
|---|---|
| Road Frontage Length | 169 |
| Garage Capacity | 2 |
| Lot Features | Country Setting,Landscaped,Open,Secluded,Sloping,Subdivision,Trail/Near Trail,Abuts Conservation,Neighborhood,Rural,Near School(s),Private |
| Driveway | Paved |
| Road Frontage Type | Cul-de-Sac,Paved,Public,Public Maintained Road |
| Lot Size Square Feet | 150718 |
| Lot Size Area | 3.46 |
| Surveyed | Unknown |
| Lot | 5713 |
| Water Source | Drilled Well,Private |
| Foundation | Concrete |
| Color | White |
Amenities
- Foreclosure
- Views
- Short Sale
- New Construction
- Adult 55+
- Lease To Own
- No HOA Fees
- Furnished
- Primary On Main
- Air Conditioning
- Seller Finance
- Green
- Fixer Upper
- Horse
- Golf
- Fireplace
- Deck
- Garage
- Basement
- Pool
Property vs Single Family Average in 03087
Statistics provided by Inside Real Estate
Price
Year Built
 Massachusetts MLS Property Info Network (MLSPIN) - The property listing data and information set forth herein were provided to MLS Property Information Network, Inc. from third party sources, including sellers, lessors and public records, and were compiled by MLS Property Information Network, Inc. The property listing data and information are for the personal, non commercial use of consumers having a good faith interest in purchasing or leasing listed properties of the type displayed to them and
 Copyright 2026 PrimeMLS. All rights reserved. This information is deemed reliable, but not guaranteed. The data relating to real estate displayed on
this Site comes in part from the IDX Program of PrimeMLS. The information
being provided is for consumers' personal, non-commercial use and may
not be used for any purpose other than to identify prospective properties
consumers may be interested in purchasing. Data last updated September 14, 2026 1:34 PM UTC
Copyright 2026 PrimeMLS. All rights reserved. This information is deemed reliable, but not guaranteed. The data relating to real estate displayed on
this Site comes in part from the IDX Program of PrimeMLS. The information
being provided is for consumers' personal, non-commercial use and may
not be used for any purpose other than to identify prospective properties
consumers may be interested in purchasing. Data last updated September 14, 2026 1:34 PM UTC
 All information deemed reliable but not guaranteed. All properties are subject to prior sale, change or withdrawal. Neither listing broker(s) or information provider(s) shall be responsible for any typographical errors, misinformation, misprints and shall be held totally harmless. Listing(s) information is provided for consumer's personal, non-commercial use and may not be used for any purpose other than to identify prospective properties consumers may be interested in purchasing. The data relating
