
Sold
Address
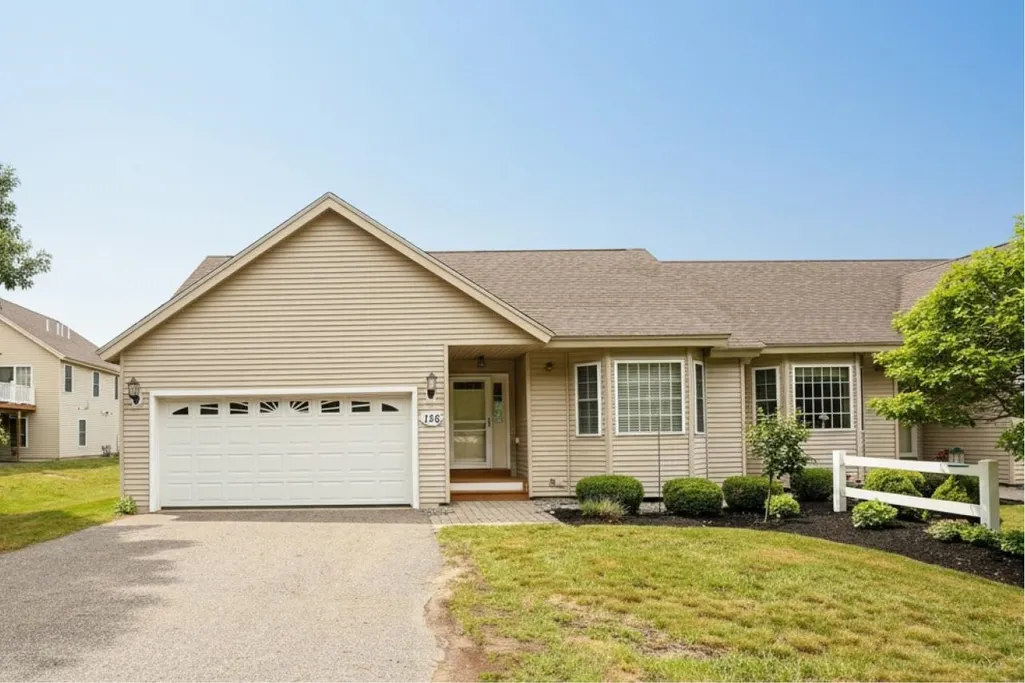
136 Hall Road, Fremont, NH
Price
$ 465,000
Property Attributes
- MLS#5095650
- TypeCondos
- Listing Status Sold
- CountyROCKINGHAM
- CityFremont
- AreaRockingham
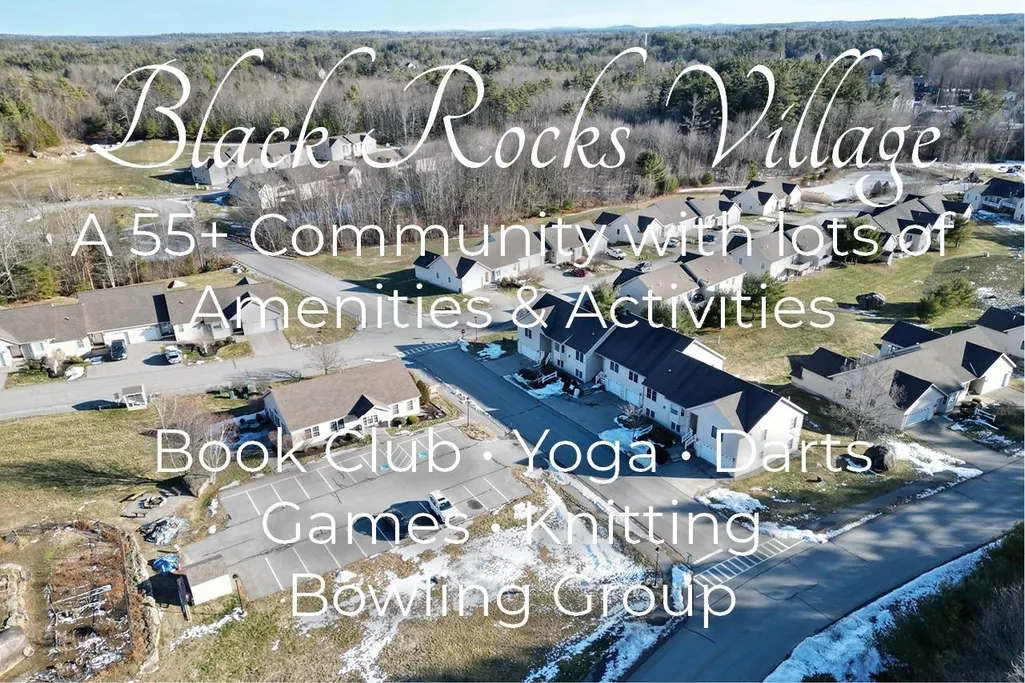
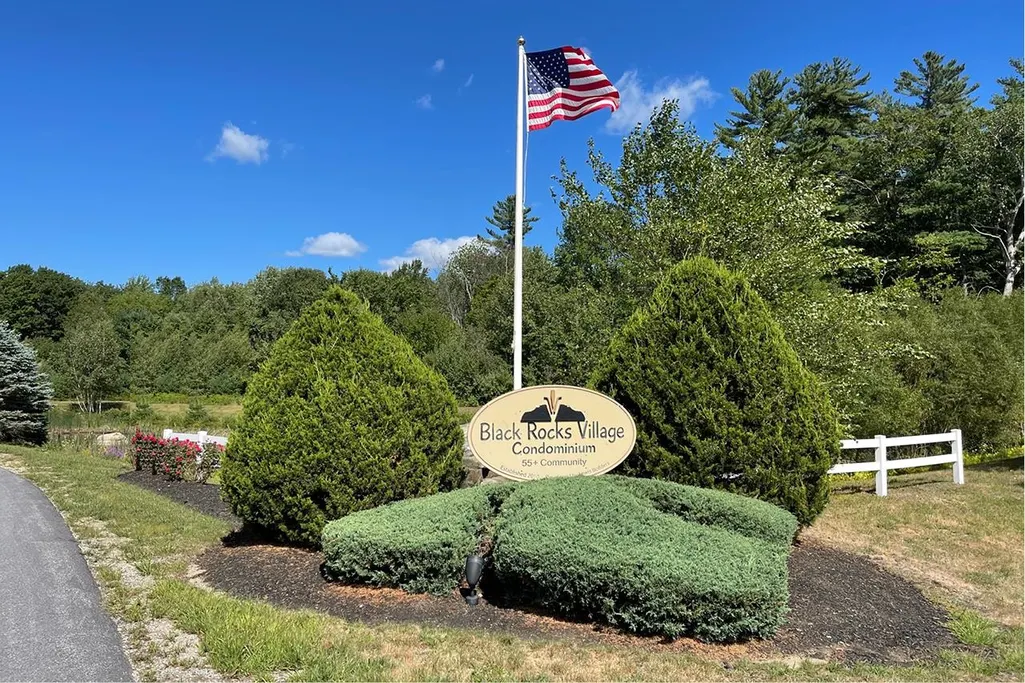
- NeighborhoodBlack Rocks Village
- Zip03044
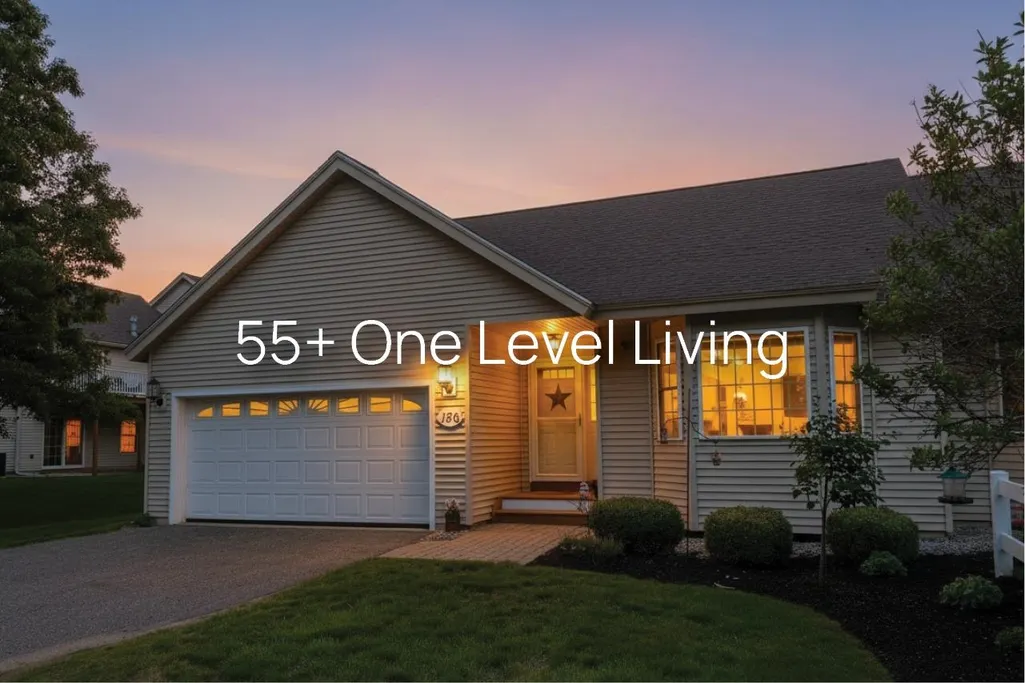
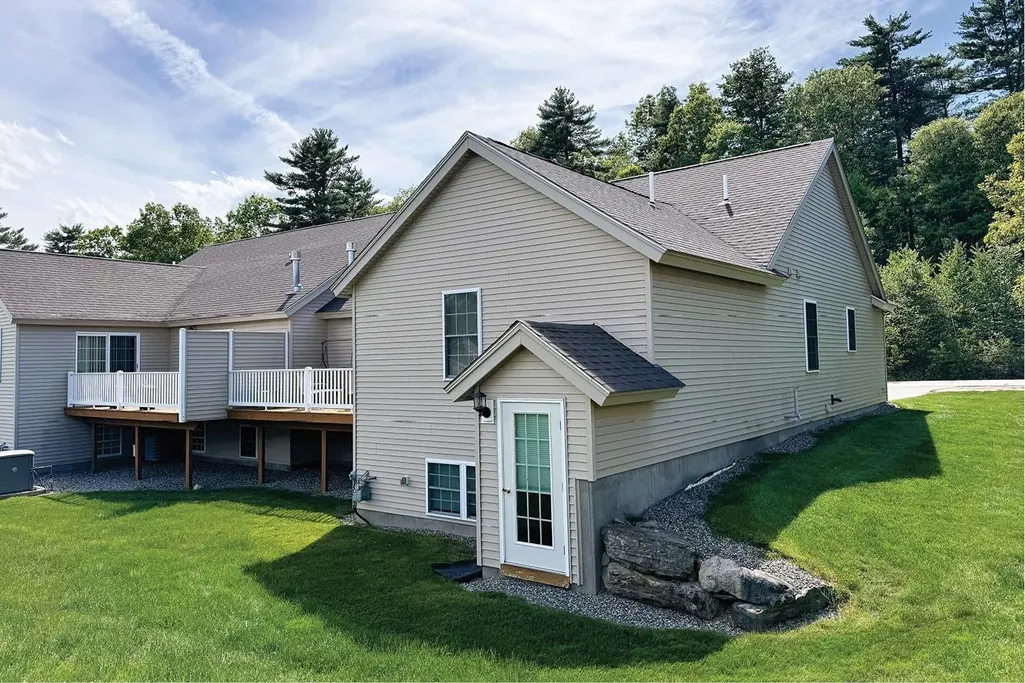
- StyleEnd Unit,Ranch,Walkout Lower Level
- Year Built2010
- Price$ 465,000
- Bedrooms2
- Full Bathrooms2
- Half Bathrooms1
- Sqr Footage2278
Data Source:
PrimeMLS
Property Description
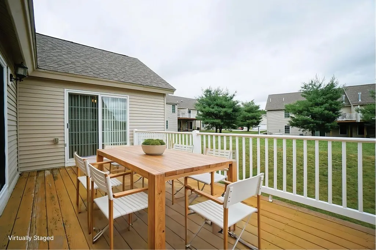
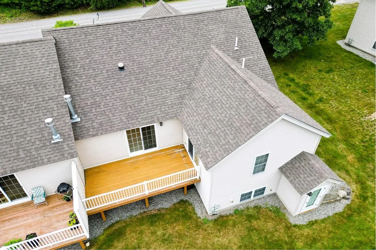
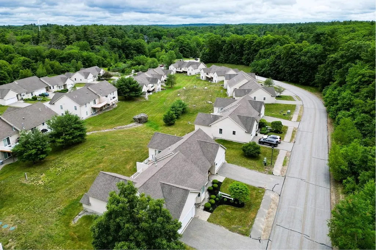
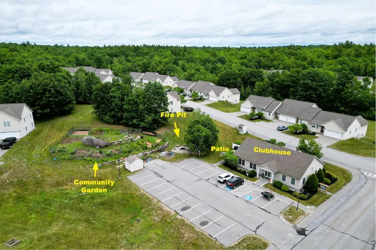
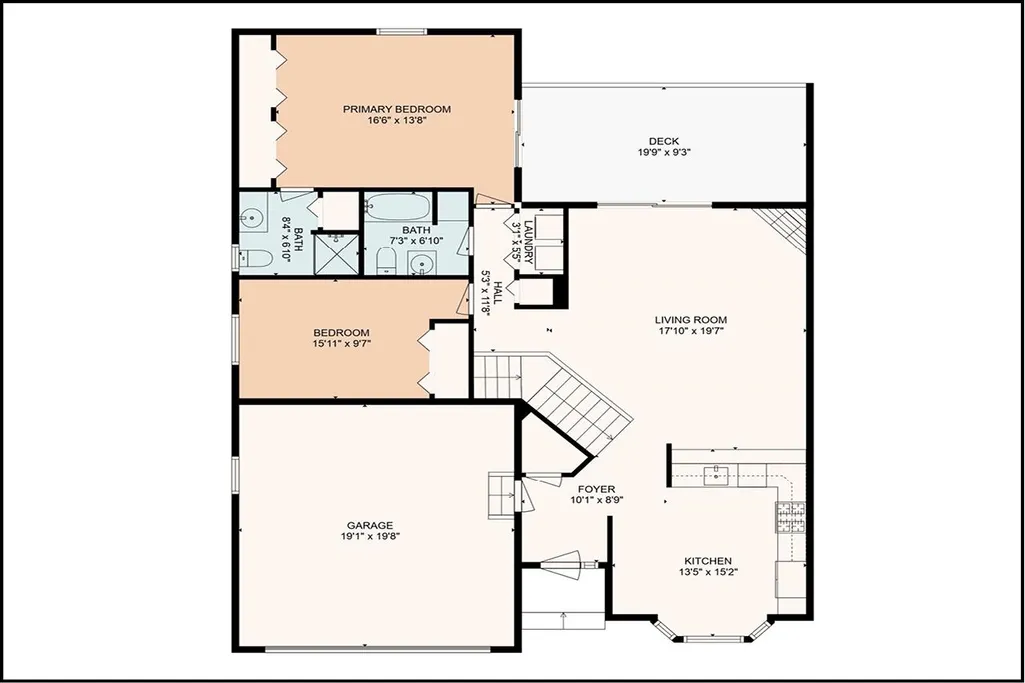
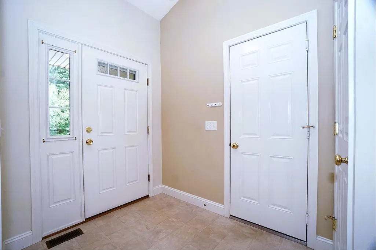
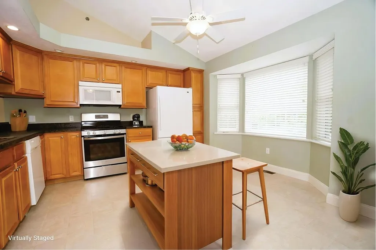
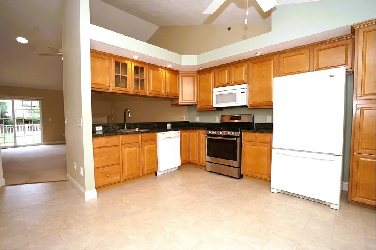
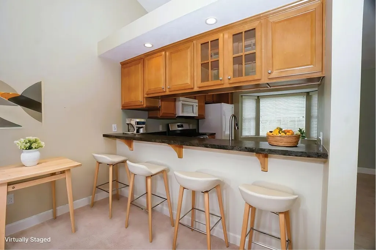
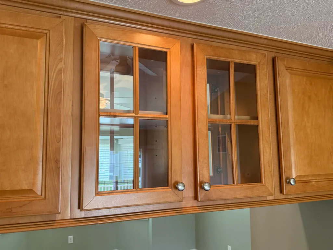
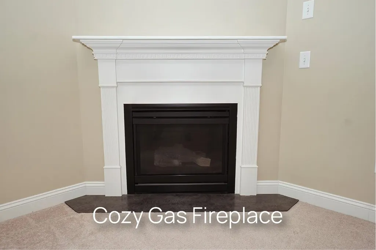
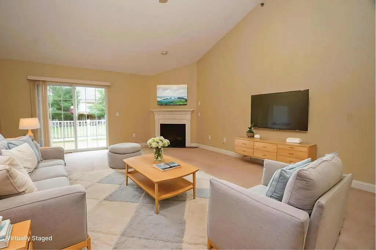
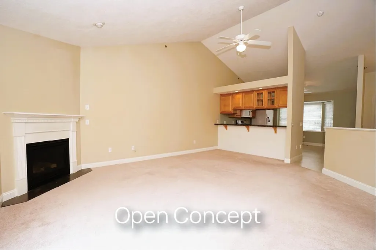
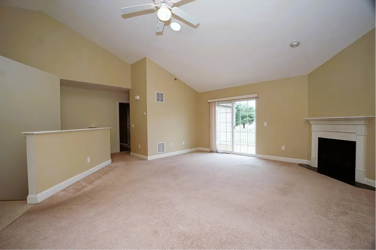
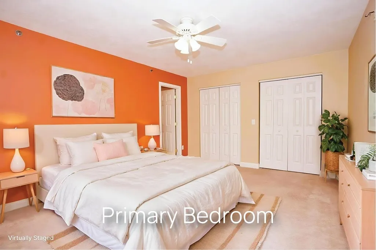
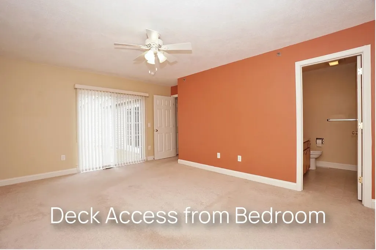
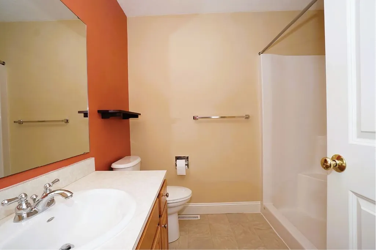
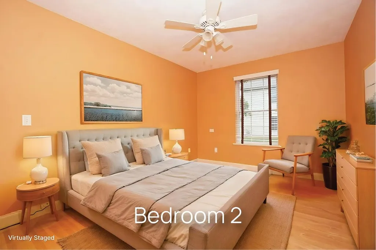
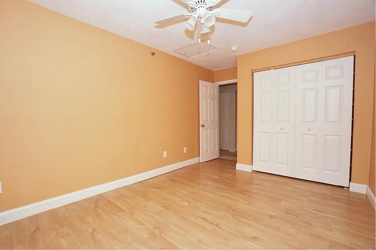
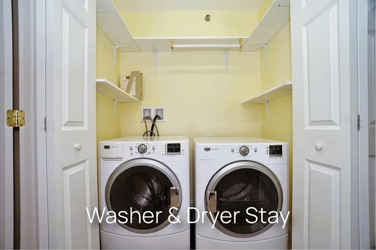
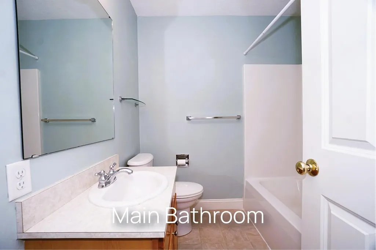
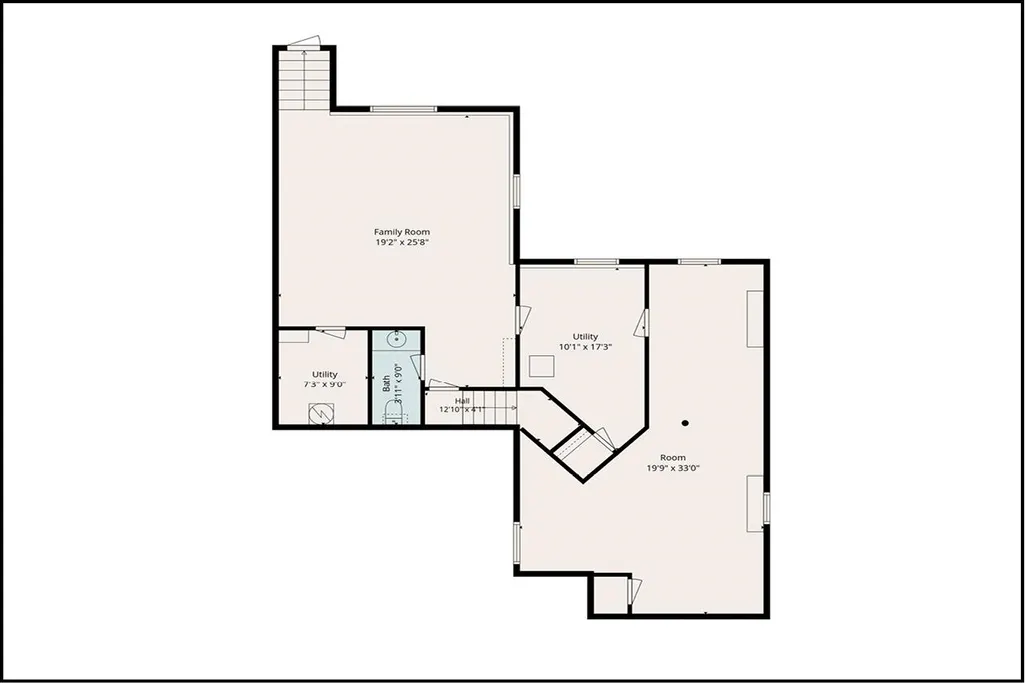
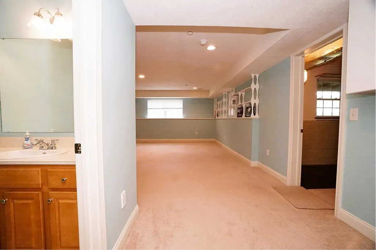
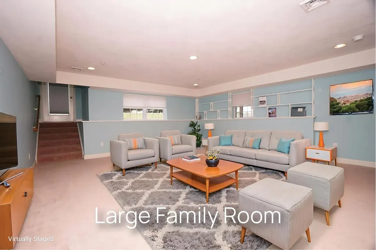
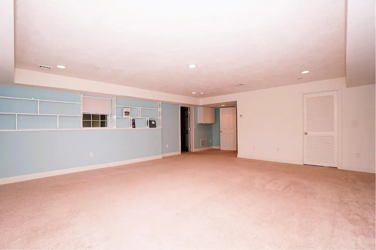
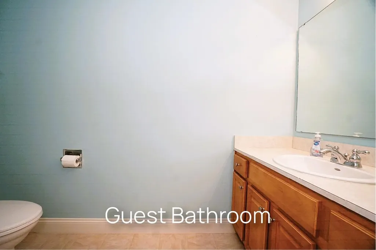
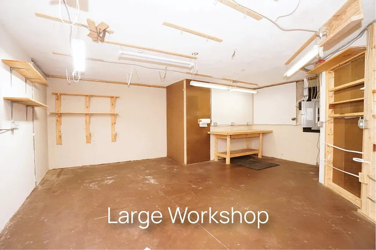
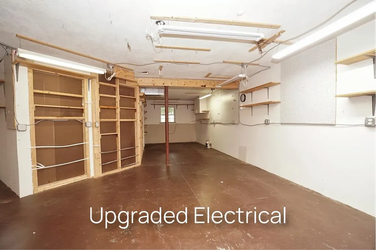
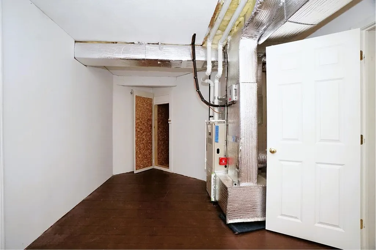
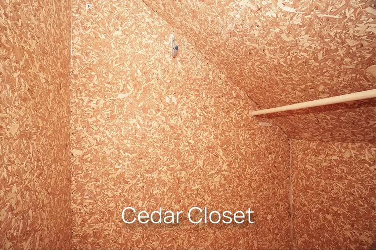
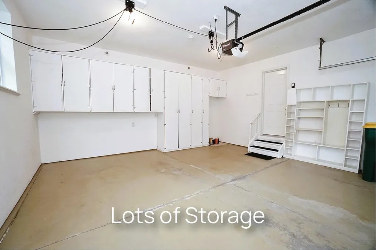
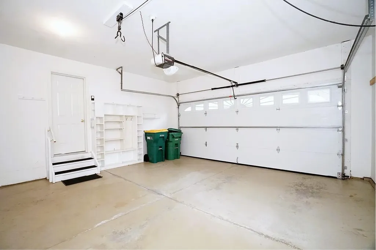
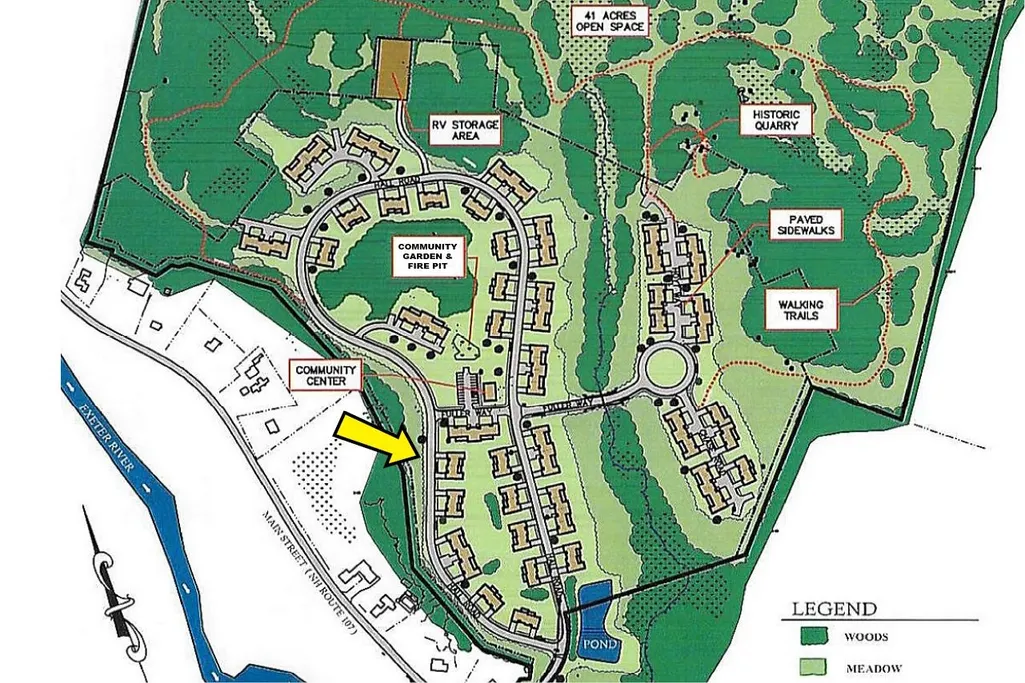
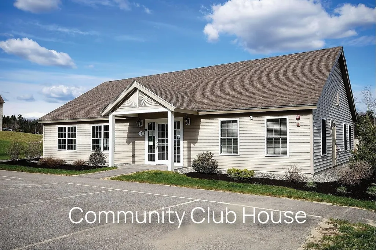
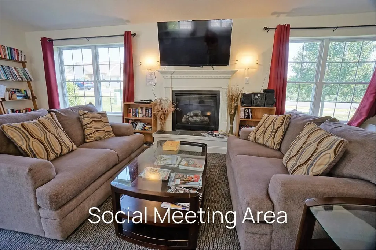
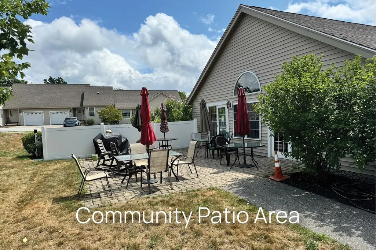
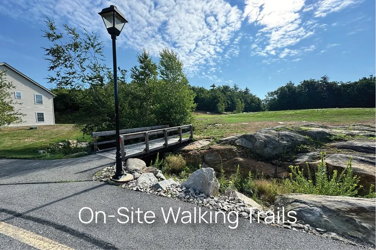
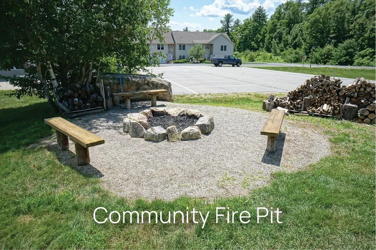
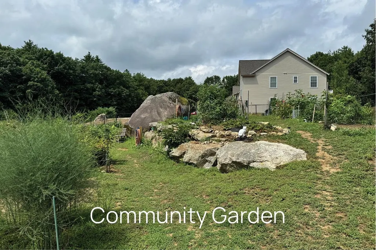
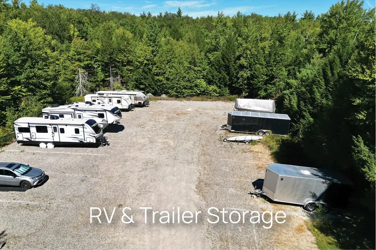
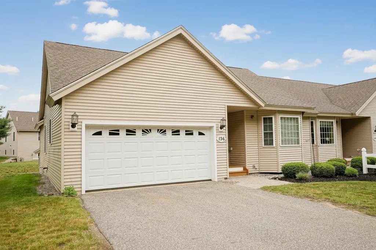
Come and DISCOVER THIS HIGHLY DESIRABLE Lewis Built âEND UNIT RANCHâ 55+ Condo at Black Rocks Village. The foyer leads to an open concept floor plan. The light & bright eat-in kitchen and living room feature cathedral ceilings, creating an airy atmosphere. The kitchen boasts recessed lights, ample cabinet space with bonus pantry cabinet, some cabinets with glass doors & gas range. The breakfast bar is perfect for entertaining. A gas fireplace in the living room, complete with ceiling fan to keep you comfortable. SOLAR TUBE provides extra natural light. Spacious 10x20 deck. The primary bedroom offers dual closets & direct access to the deck & bath features a step-in shower. First-floor laundry. Finished family room / guest suite and ½ bath in the walk-out lower level. Additional partially finished space currently equipped and configured to support a carpenterâs workshop (no heat) and has a Cedar closet. BONUS 2 car garage with tons of wall cabinets for endless storage. Community amenities: w/ a patio, fire pit, and community garden. Engage in activities w/ the association's book club, yoga and other fun activities. Additional perks include a storage area for your RV, boat, or trailer (subject to possible waiting list and restrictions) and scenic walking trails. ALL occupants need to be OVER 55. Transfer Fee: 2 months condo fee paid by the buyer to go into capital reserve fund. ** BUYERS & AGENTS to do their own Due Diligence to verify all listing information. Room sizes are for reference only; accuracy is not guaranteed. Pet rule is one dog or cat no restrictions on weight. Seller reserves the right to accept any offer. Back active, buyers got cold feet.
| Price History |
|---|
General Features
| Cooling | Central AC |
|---|---|
| Electric Company | Eversource |
| Tax Rate | 16.95 |
| Style | End Unit,Ranch,Walkout Lower Level |
| DOM | 26 |
| Price Per Sq Ft Total AG | 366.14 |
| Appliances | Dishwasher,Microwave,Gas Range,Refrigerator,Washer,Propane Water Heater,Tank Water Heater,Gas Dryer |
| Other Equipment | Hardwired Smoke Detector,Sprinkler System |
| Covenants | Yes |
| Seasonal | No |
| Condo Fees | Yes |
| Virtual Tour URL Unbranded 2 | https://media.autoreelapp.com/renders/pinl6g9vy1/out.mp4 |
| Type | Condo |
| Roof | Architectural Shingle |
| Block | 15 |
| Restrictions | 55 and Over |
| Accessibility Features | 1st Floor Bedroom,1st Floor Full Bathroom,Laundry Access w/No Steps,Mailbox Access w/No Steps,Bathroom w/Step-in Shower,Bathroom w/Tub,Paved Parking |
| Year Built | 2010 |
| Property Class | Residential |
| Close Price | 465000 |
| Documents Available | Association Docs,Building Plans,Deed,Plot Plan,Property Disclosure |
| Fee Includes | Landscaping,Plowing,Recreation,Sewer,Trash,Condo Association Fee |
| Utilities | Cable at Site,Underground Utilities |
| Assoc Fee Paid Per | Monthly |
| Stories Count | 1 |
| Sewer | Community,Leach Field,Septic |
| Fuel Company | Palmer Gas |
| Pets Allowed | Yes,Cats OK,Dogs OK,Number Limit,Size Limit |
| Full Baths | 2 |
| Association Amenities | Building Maintenance,Clubhouse,Master Insurance,Landscaping,Common Acreage,Other,RV Parking,Snow Removal,Trash Removal |
| Electric | 100 Amp Service,Circuit Breaker(s) |
| Bathrooms | 3 |
| City | Fremont |
| Half Baths | 1 |
| Condo Name | Black Rocks Village |
| Construction Materials | Wood Frame,Vinyl Exterior |
| Property Condition | Existing |
| Tax Year | 2025 |
| Possession | At Closing |
| HOA Fee | 347 |
| Zoning | RES |
| Heating | Propane,Forced Air,Multi Zone |
| Garage | Yes |
| Assessment Amount | 461100 |
| Flood Zone | Unknown |
| Road Frontage | No |
| Directions | Route 107 to Hall Rd then first left on Hall,unit on the right |
| Last Updated | 09/01/2026 18:21:52 |
Interior Features
| Rooms: Level 1 | Level 1: Bedroom,Level 1: Full Bathroom,Level 1: Foyer,Level 1: Eat-in Kitchen,Level 1: Living Room,Level 1: Primary Bedroom,Level 1: Other |
|---|---|
| Room 5 Level | 1 |
| Basement Access Type | Interior |
| Room 7 Dimensions | 5.7x9.3+/- |
| Room 4 Level | 1 |
| Room 3 Dimensions | 16x14+/- |
| Total Rooms | 7 |
| Room 9 Type | Family Room |
| Basement Description | Concrete Floor,Daylight,Finished,Full,Insulated,Partially Finished,Interior Stairs,Storage Space,Walkout,Interior Access,Exterior Access |
| Beds | 2 |
| Total Number of Units | 2 |
| Room 12 Level | Basement |
| Room 6 Dimensions | 7x6.10+/- |
| Rooms: Level B | Level B: 1/2 Bathroom,Level B: Family Room,Level B: Other,Level B: Workshop |
| Room 3 Level | 1 |
| Room 4 Type | Bathroom Full |
| Room 3 Type | Primary Bedroom |
| Room 2 Dimensions | 14x15.2+/- |
| Basement | Yes |
| Room 9 Dimensions | 19.2x25.8+/- |
| Room 5 Type | Bedroom |
| Room 9 Level | Basement |
| Room 10 Level | Basement |
| Room 10 Type | Bathroom Half |
| Interior Amenities | Attic with Hatch/Scuttle,Cathedral Ceiling,Ceiling Fan,Dining Area,Gas Fireplace,Kitchen/Dining,Kitchen/Living,Laundry Hook-ups,Living/Dining,Primary BR w/ BA,Natural Light,Solar Tubes,Indoor Storage |
| Room 2 Level | 1 |
| Room 1 Type | Living Room |
| Room 11 Type | Workshop |
| Room 11 Level | Basement |
| Room 2 Type | Eat-in Kitchen |
| Room 11 Dimensions | 19.9x33+/- |
| Room 10 Dimensions | 3.11x9+/- |
| Room 1 Dimensions | 20.2x19.9+/- |
| Room 8 Level | 1 |
| Room 7 Level | 1 |
| Internet | Cable Internet |
| Room 5 Dimensions | 13.7x10+/- |
| Room 7 Type | Foyer |
| Room 8 Dimensions | Deck 19.9x10.1+/- |
| Room 6 Type | Bathroom Full |
| Total Finished Area | 2278 |
| Room 6 Level | 1 |
| Room 1 Level | 1 |
| Room 12 Type | Other |
| Flooring | Carpet,Concrete,Laminate,Vinyl |
| Room 4 Dimensions | 8.3x6.9+/- |
| Room 8 Type | Other |
Exterior Features
| Exterior Amenities | Deck,Covered Porch,Window Screens,Double Pane Window(s) |
|---|---|
| Parking Features | Auto Open,Direct Entry,Assigned,Driveway,Off Street,Parking Spaces 2,Attached |
| Garage Capacity | 2 |
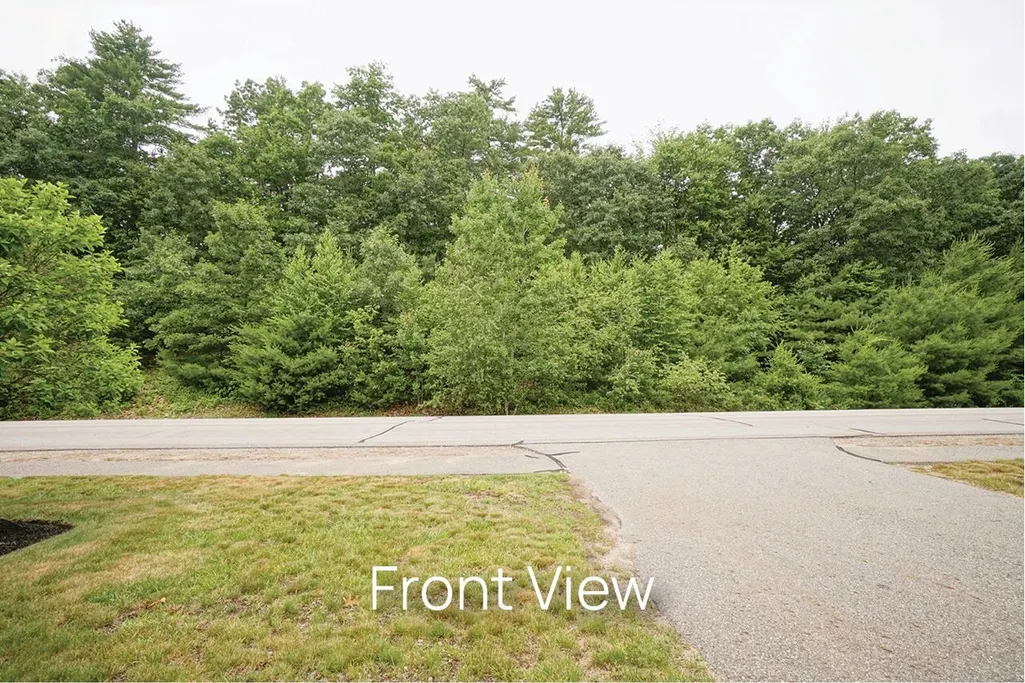
| Lot Features | Condo Development,Country Setting,Landscaped,Level,Rolling,Walking Trails,Wooded,Near Paths,Neighborhood |
| Driveway | Paved |
| Road Frontage Type | Association,Paved |
| Surveyed | Unknown |
| Lot | 001 |
| Water Source | Community,Metered |
| Foundation | Poured Concrete |
| Color | Tan |
Amenities
- Foreclosure
- Views
- Short Sale
- New Construction
- Adult 55+
- Lease To Own
- No HOA Fees
- Furnished
- Pets
- Primary On Main
- Air Conditioning
- Seller Finance
- Green
- Fixer Upper
- Horse
- Golf
- Fireplace
- Deck
- Garage
- Basement
- Pool
Property vs Condos Average in 03044
Statistics provided by Inside Real Estate
Price
Year Built
 Massachusetts MLS Property Info Network (MLSPIN) - The property listing data and information set forth herein were provided to MLS Property Information Network, Inc. from third party sources, including sellers, lessors and public records, and were compiled by MLS Property Information Network, Inc. The property listing data and information are for the personal, non commercial use of consumers having a good faith interest in purchasing or leasing listed properties of the type displayed to them and
 Copyright 2026 PrimeMLS. All rights reserved. This information is deemed reliable, but not guaranteed. The data relating to real estate displayed on
this Site comes in part from the IDX Program of PrimeMLS. The information
being provided is for consumers' personal, non-commercial use and may
not be used for any purpose other than to identify prospective properties
consumers may be interested in purchasing. Data last updated September 14, 2026 1:34 PM UTC
Copyright 2026 PrimeMLS. All rights reserved. This information is deemed reliable, but not guaranteed. The data relating to real estate displayed on
this Site comes in part from the IDX Program of PrimeMLS. The information
being provided is for consumers' personal, non-commercial use and may
not be used for any purpose other than to identify prospective properties
consumers may be interested in purchasing. Data last updated September 14, 2026 1:34 PM UTC
 All information deemed reliable but not guaranteed. All properties are subject to prior sale, change or withdrawal. Neither listing broker(s) or information provider(s) shall be responsible for any typographical errors, misinformation, misprints and shall be held totally harmless. Listing(s) information is provided for consumer's personal, non-commercial use and may not be used for any purpose other than to identify prospective properties consumers may be interested in purchasing. The data relating
