
Sold
Address
316 Fox Hill Road, Stoddard, NH
Price
$ 420,000
Property Attributes
- MLS#5097567
- TypeSingle Family
- Listing Status Sold
- CountyCHESHIRE
- CityStoddard
- AreaCheshire
- NeighborhoodHidden Lake
- Zip03464
- StyleRanch
- Year Built2009
- Price$ 420,000
- Bedrooms3
- Full Bathrooms2
- Half Bathrooms0
- Sqr Footage1344
- Lot Size2.6 Acres
Data Source:
PrimeMLS
Property Description
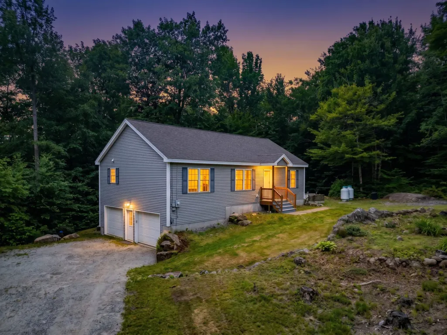
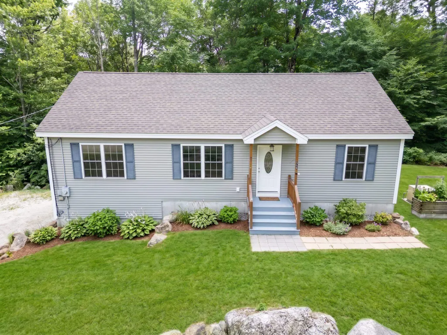
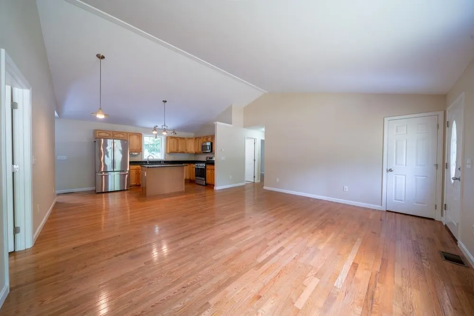
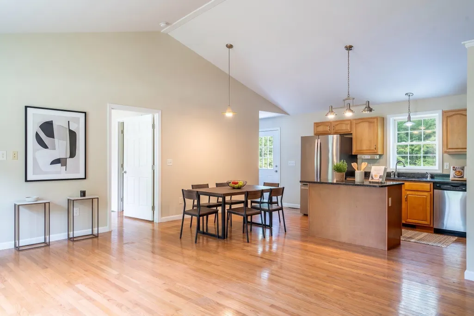
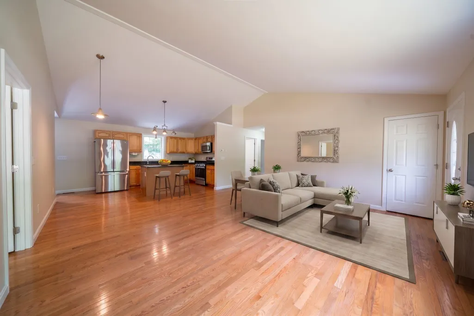
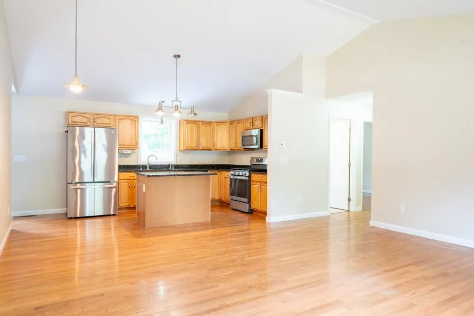
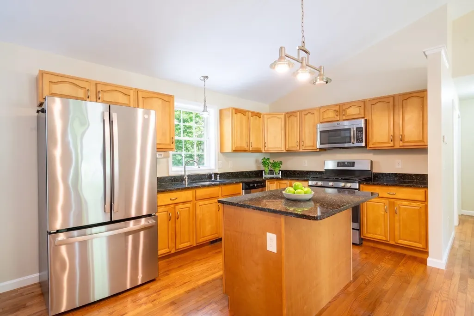
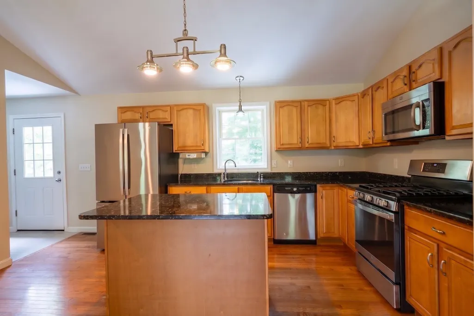
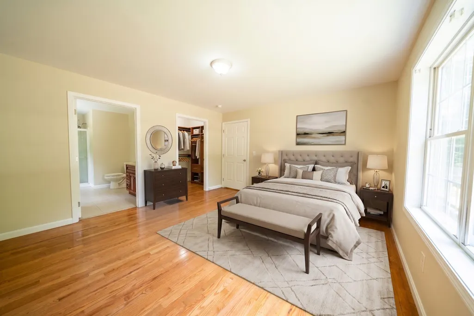
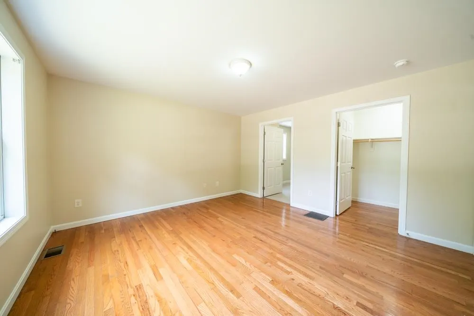
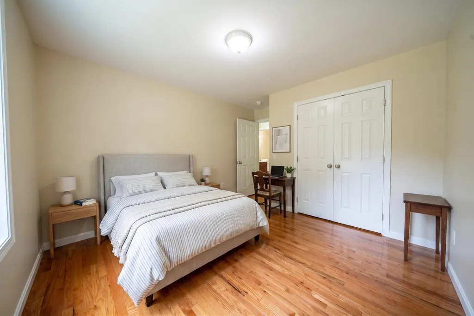
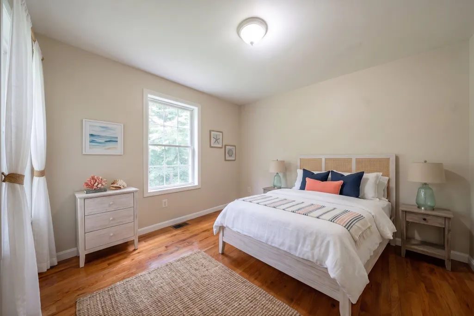
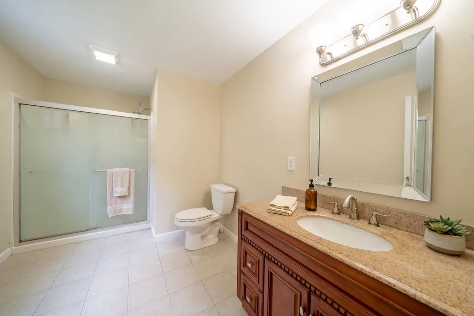
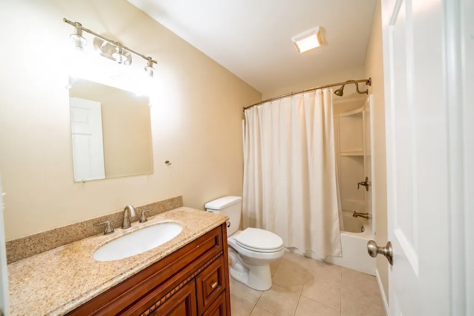
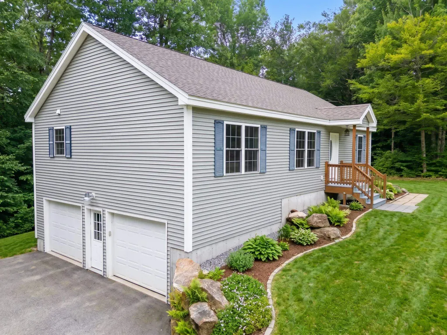
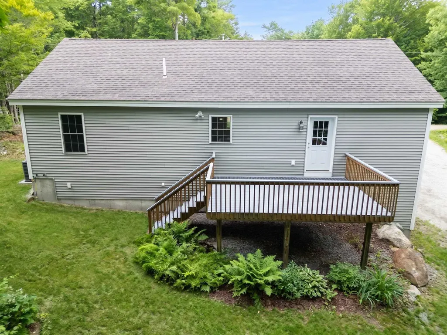
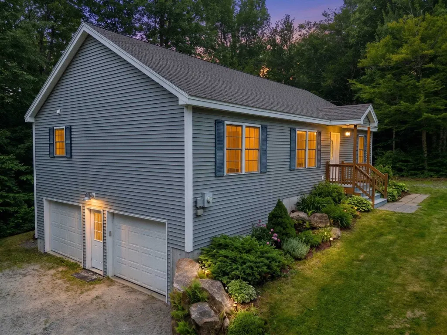
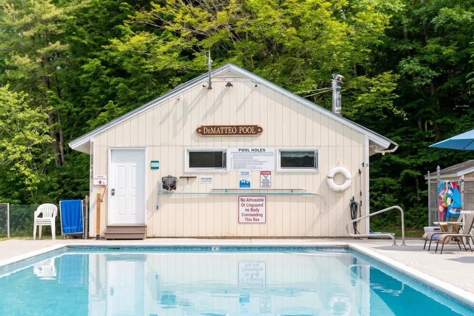
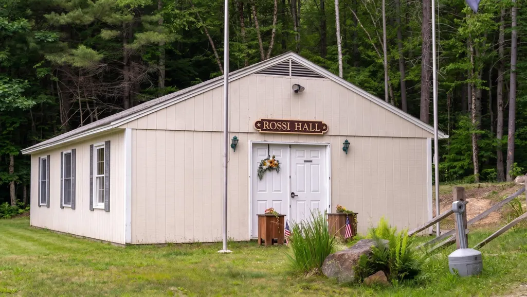
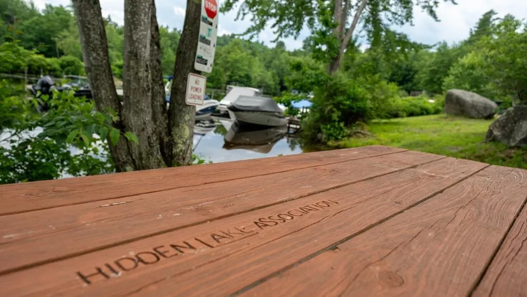
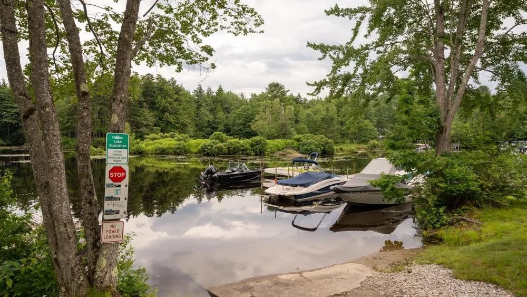
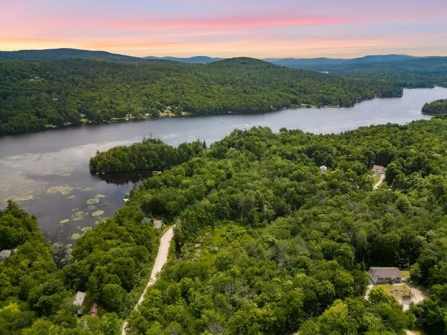
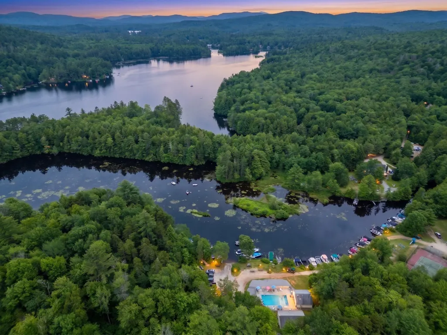
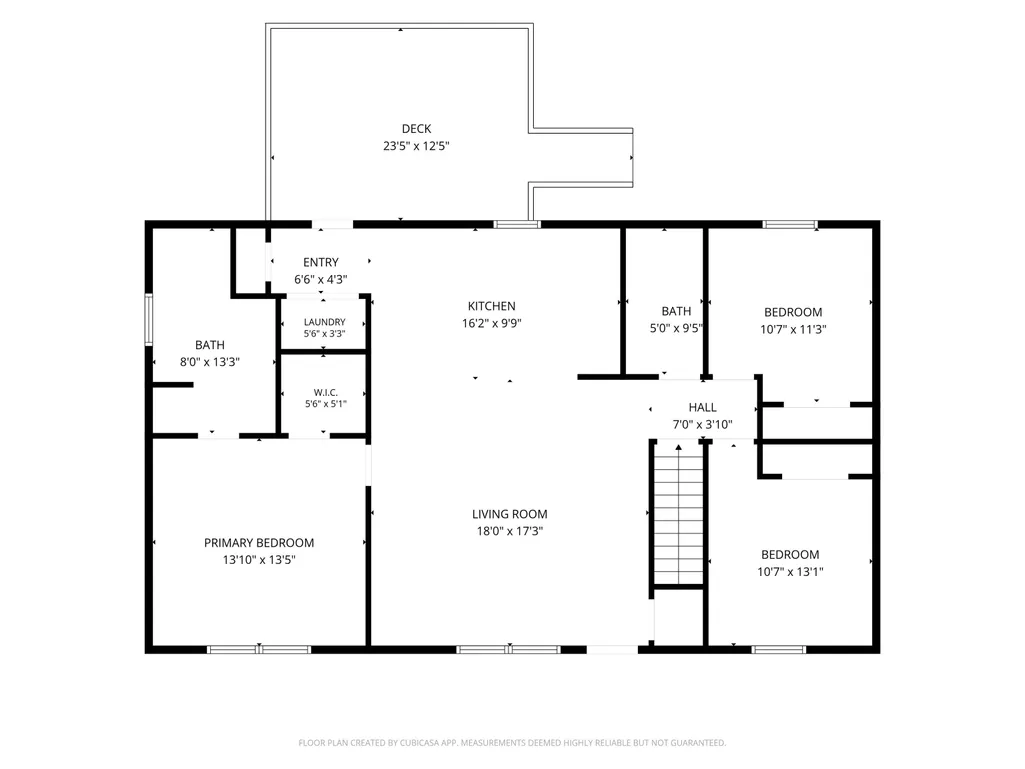
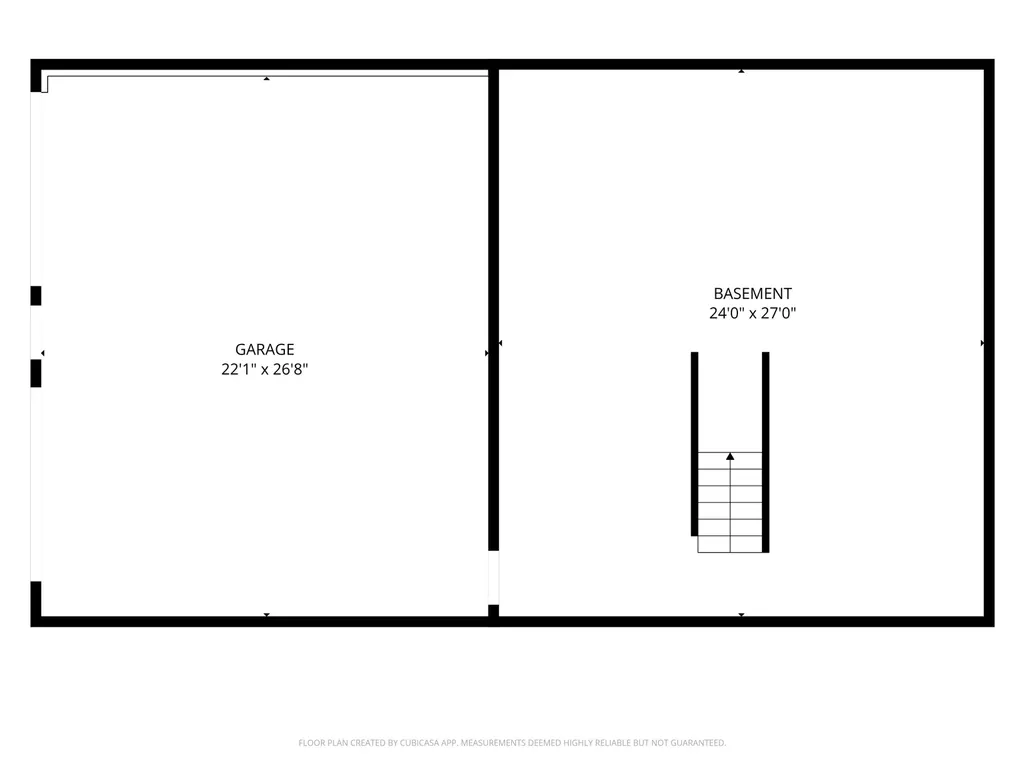
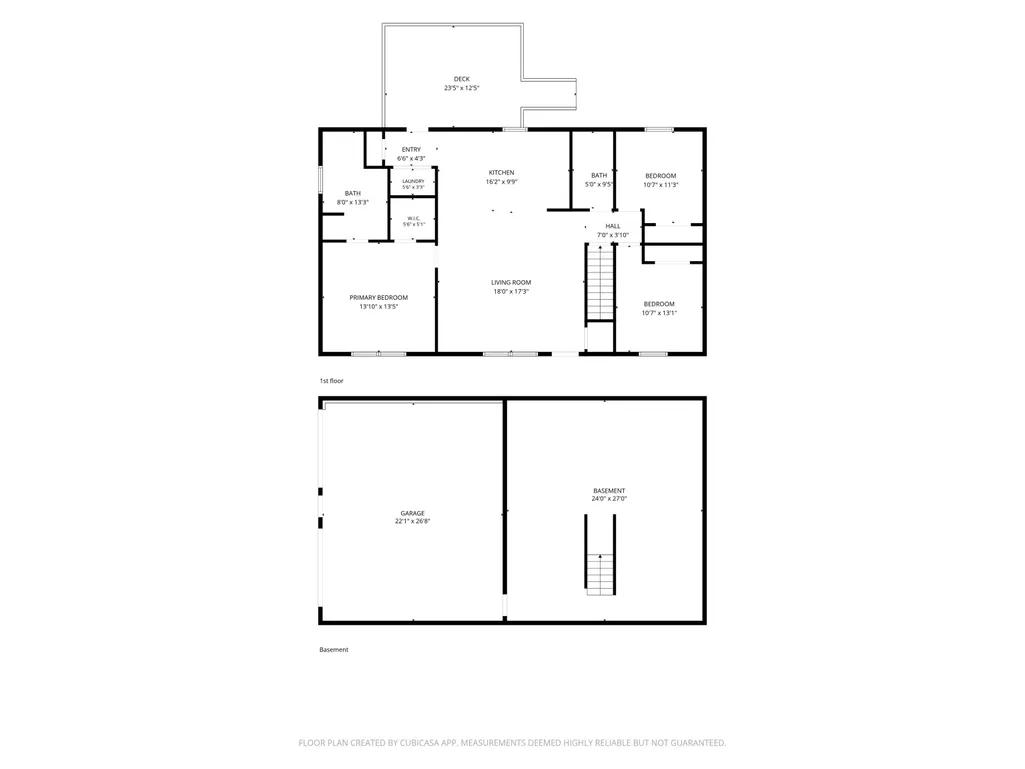
Welcome to Hidden Lake Association, one of the area's most sought-after lake communities! This beautifully maintained 3-bedroom, 2-bath open-concept ranch offers comfortable one-level living with a 2-car garage and an exceptional lifestyle both inside and out. A brand-new heating system, whole-house generator, central air conditioning, fresh interior paint, and hardwood flooring throughout make this very easy to just move right in! The thoughtfully designed floor plan features a spacious living area that flows seamlessly into the dining and kitchen spaces, making it ideal for everyday living and entertaining. The primary suite offers a walk-in closet and private 3/4 bath, while two additional bedrooms provide flexibility for guests, home office space, or hobbies. Need more space? Plenty of room in the basement just waiting to be finished into additional sleeping areas or a spacious family room. Set on a private 2.6-acre wooded lot, this property offers a peaceful retreat while still providing access to outstanding community amenities. Two driveways provide ample parking for family and friends visiting for summer fun at the lake. Enjoy deeded lake access, a shared dock, in-ground pool, tennis courts, basketball court, playground, and clubhouse.
| Price History |
|---|
General Features
| Cooling | Central AC |
|---|---|
| Elementary School | James Faulkner Elementary |
| Style | Ranch |
| DOM | 23 |
| Price Per Sq Ft Total AG | 312.5 |
| Appliances | Dishwasher,Dryer,Gas Range,Refrigerator,Washer |
| 3/4 Baths | 1 |
| Other Equipment | Standby Generator |
| Covenants | Yes |
| Middle School | Keene Middle School |
| Seasonal | No |
| Type | Single Family |
| Roof | Asphalt Shingle |
| School District | Keene Sch Dst SAU #29 |
| Accessibility Features | 1st Floor 3/4 Bathroom,1st Floor Bedroom,1st Floor Full Bathroom,1st Floor Hrd Surfce Flr,Access to Common Areas,Laundry Access w/No Steps,Bathroom w/Step-in Shower,Bathroom w/Tub,Hard Surface Floori |
| Year Built | 2009 |
| Subdivision | Hidden Lake |
| Property Class | Residential |
| Close Price | 420000 |
| Fee Includes | Recreation |
| Utilities | Cable,Propane |
| Assoc Fee Paid Per | Yearly |
| Stories Count | 1 |
| Sewer | 1250 Gallon,Leach Field,Private |
| Full Baths | 1 |
| Association Amenities | Beach Access,Beach Rights,Boat Launch,In-Ground PoolÂ,Tennis Court |
| Electric | Circuit Breaker(s) |
| Bathrooms | 2 |
| City | Stoddard |
| High School | Keene High School |
| Construction Materials | Wood Frame,Vinyl Exterior |
| Property Condition | Existing |
| Tax Year | 2025 |
| HOA Fee | 800 |
| Zoning | Res |
| Heating | Propane,Forced Air |
| Garage | Yes |
| Flood Zone | No |
| Road Frontage | Yes |
| Directions | Route 123 to Kings Highway to Fox Hill |
| Last Updated | 09/09/2026 19:23:42 |
Interior Features
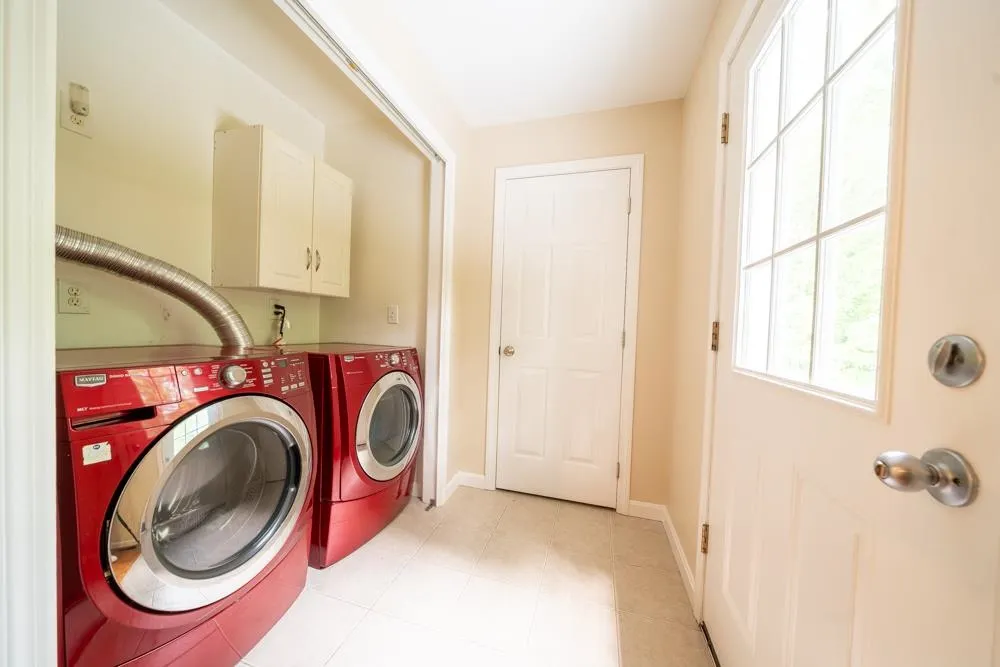
| Rooms: Level 1 | Level 1: Bedroom,Level 1: Kitchen/Living,Level 1: Laundry Room,Level 1: Primary Bdm Ste |
|---|---|
| Room 5 Level | 1 |
| Basement Access Type | Interior |
| Room 4 Level | 1 |
| Room 3 Dimensions | 13x14 |
| Total Rooms | 5 |
| Basement Description | Concrete,Concrete Floor,Full,Interior Stairs,Unfinished,Interior Access |
| Beds | 3 |
| Room 3 Level | 1 |
| Room 4 Type | Bedroom |
| Room 3 Type | Primary BR Suite |
| Room 2 Dimensions | 6x7 |
| Basement | Yes |
| Room 5 Type | Bedroom |
| Interior Amenities | Cathedral Ceiling,Dining Area,Kitchen Island,Living/Dining,Primary BR w/ BA,Natural Light,1st Floor Laundry,Common Heating/Cooling |
| Room 2 Level | 1 |
| Room 1 Type | Kitchen/Living |
| Room 2 Type | Laundry Room |
| Room 1 Dimensions | 17x27 |
| Internet | Unknown |
| Room 5 Dimensions | 11x11 |
| Total Finished Area | 1344 |
| Room 1 Level | 1 |
| Flooring | Ceramic Tile,Hardwood |
| Room 4 Dimensions | 11x12 |
Exterior Features
| Exterior Amenities | Deck |
|---|---|
| Water Body Name | Highland Lake |
| Parking Features | Driveway,Garage |
| Road Frontage Length | 545 |
| Garage Capacity | 2 |
| Lot Features | Country Setting,Interior Lot,Recreational,Wooded,Neighborhood,Rural |
| Driveway | Crushed Stone |
| Road Frontage Type | Gravel,Private Road,Privately Maintained |
| Lot Size Square Feet | 113256 |
| Lot Size Area | 2.6 |
| Surveyed | Unknown |
| Lot | 20 |
| Water Body Access | Yes |
| Water Body Type | Lake |
| Water Source | Drilled Well,Private |
| Foundation | Concrete |
| Water Access Details | Beach Access,Dock Access,Shared-Private |
| Color | Gray |
Amenities
- Foreclosure
- Views
- Short Sale
- New Construction
- Adult 55+
- Lease To Own
- No HOA Fees
- Furnished
- Primary On Main
- Air Conditioning
- Seller Finance
- Green
- Fixer Upper
- Horse
- Golf
- Fireplace
- Deck
- Garage
- Basement
- Pool
Property vs Single Family Average in 03464
Statistics provided by Inside Real Estate
Price
Year Built
 Massachusetts MLS Property Info Network (MLSPIN) - The property listing data and information set forth herein were provided to MLS Property Information Network, Inc. from third party sources, including sellers, lessors and public records, and were compiled by MLS Property Information Network, Inc. The property listing data and information are for the personal, non commercial use of consumers having a good faith interest in purchasing or leasing listed properties of the type displayed to them and
 Copyright 2026 PrimeMLS. All rights reserved. This information is deemed reliable, but not guaranteed. The data relating to real estate displayed on
this Site comes in part from the IDX Program of PrimeMLS. The information
being provided is for consumers' personal, non-commercial use and may
not be used for any purpose other than to identify prospective properties
consumers may be interested in purchasing. Data last updated September 14, 2026 1:34 PM UTC
Copyright 2026 PrimeMLS. All rights reserved. This information is deemed reliable, but not guaranteed. The data relating to real estate displayed on
this Site comes in part from the IDX Program of PrimeMLS. The information
being provided is for consumers' personal, non-commercial use and may
not be used for any purpose other than to identify prospective properties
consumers may be interested in purchasing. Data last updated September 14, 2026 1:34 PM UTC
 All information deemed reliable but not guaranteed. All properties are subject to prior sale, change or withdrawal. Neither listing broker(s) or information provider(s) shall be responsible for any typographical errors, misinformation, misprints and shall be held totally harmless. Listing(s) information is provided for consumer's personal, non-commercial use and may not be used for any purpose other than to identify prospective properties consumers may be interested in purchasing. The data relating
