
Sold





Address
3 Glenwood Drive, Litchfield, NH
Price
$ 765,000
Property Attributes
- MLS#5101923
- TypeSingle Family
- Listing Status Sold
- CountyHILLSBOROUGH
- CityLitchfield
- AreaHillsborough
- NeighborhoodForest Hills at Litchfield
- Zip03052
- StyleColonial
- Year Built1988
- Price$ 765,000
- Bedrooms4
- Full Bathrooms2
- Half Bathrooms1
- Sqr Footage2036
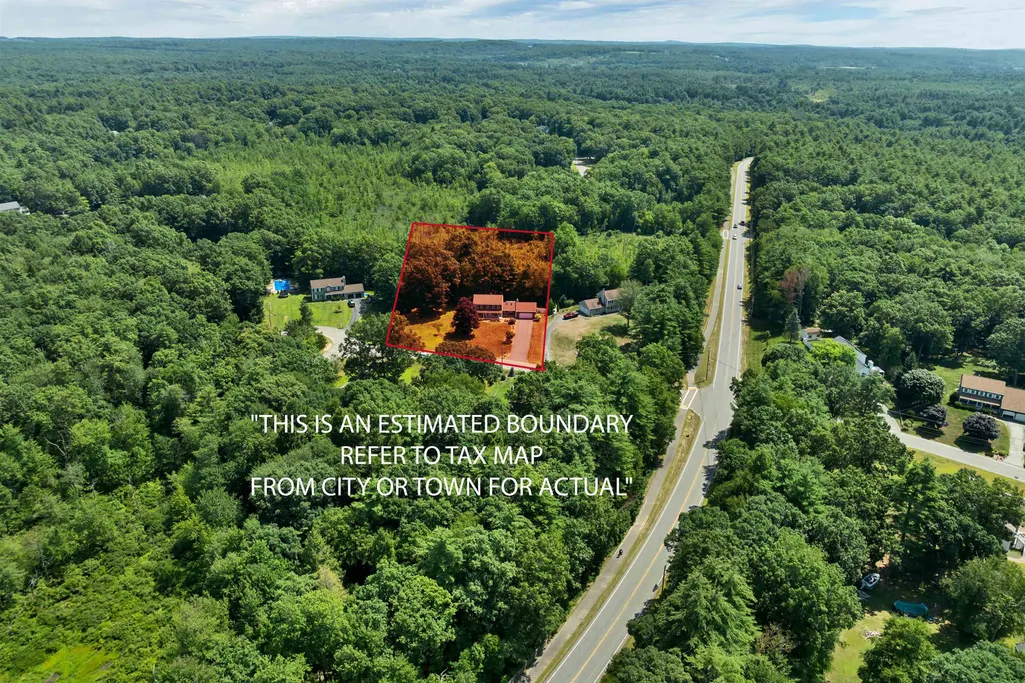
- Lot Size1.1 Acres
Data Source:
PrimeMLS
Property Description
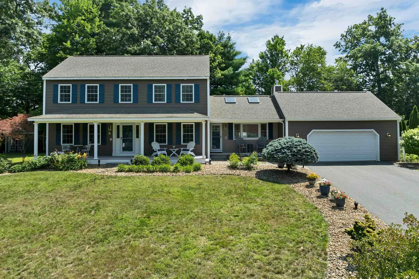
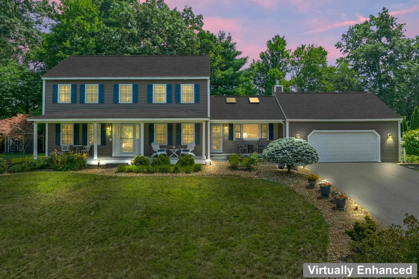
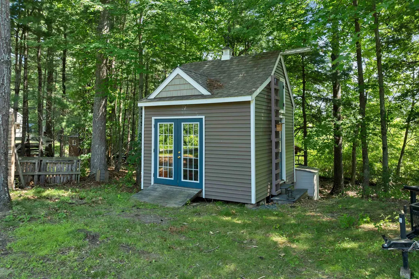
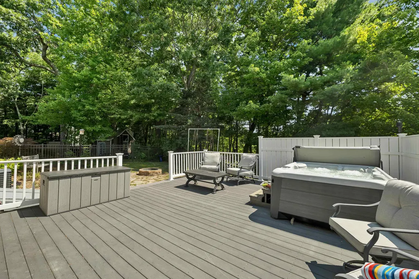
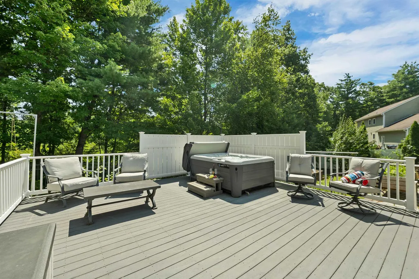
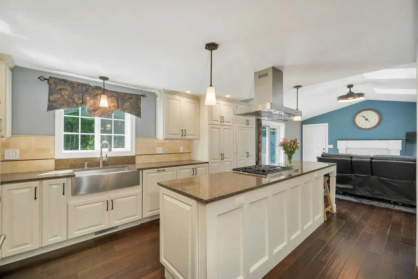
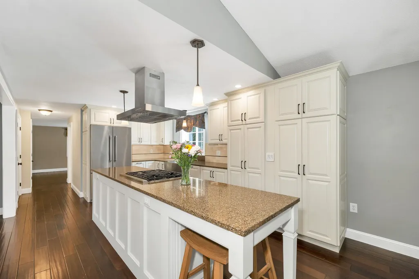
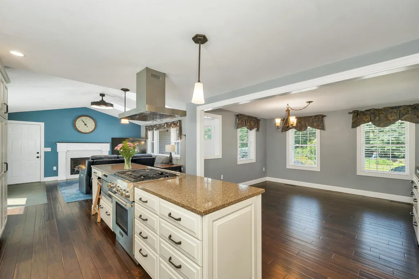
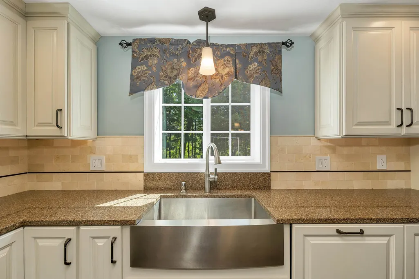
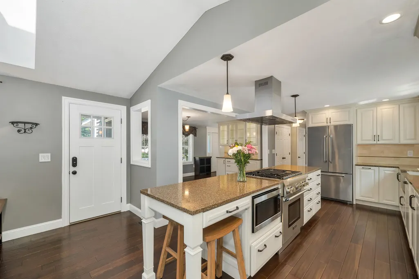
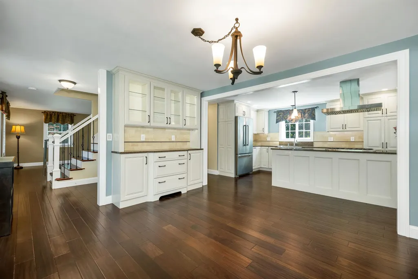
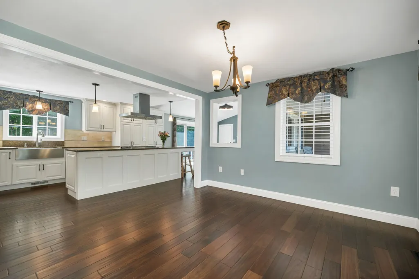
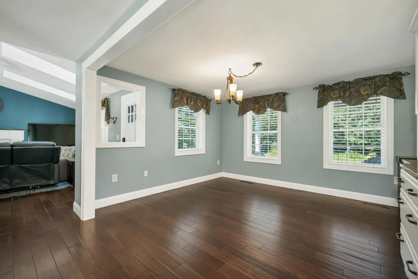
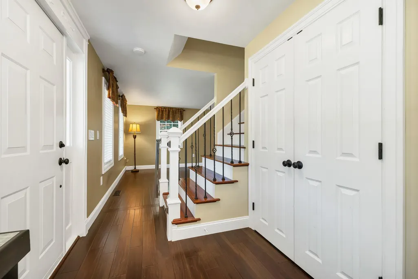
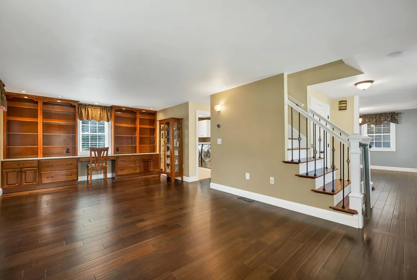
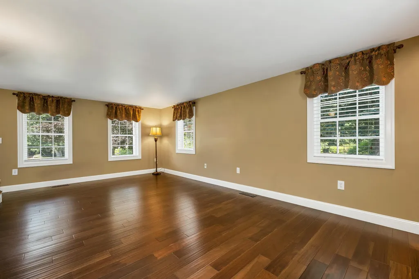
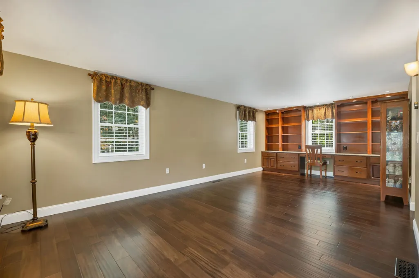
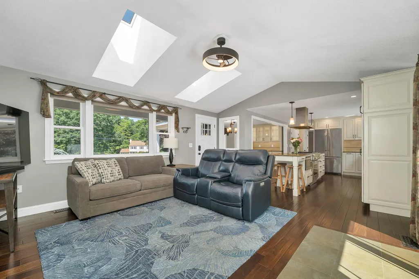
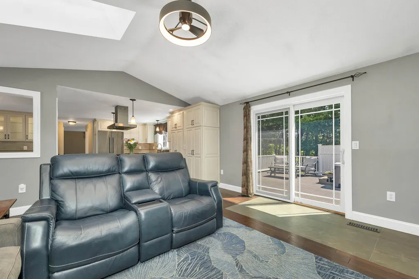
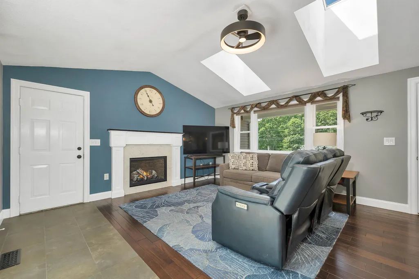
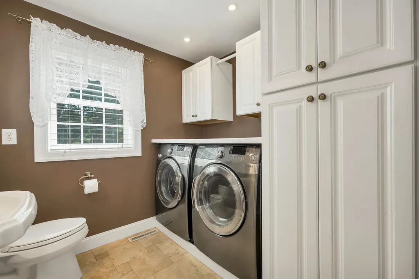
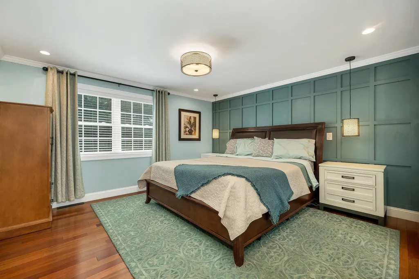
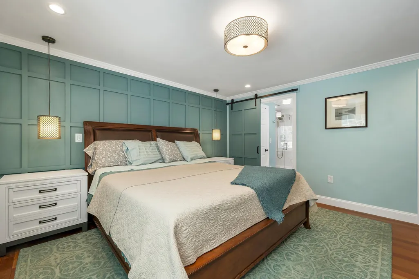
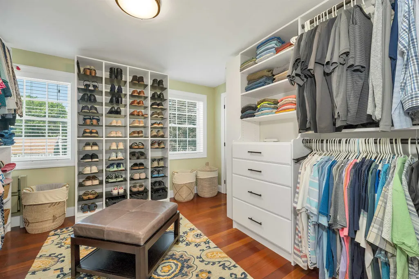
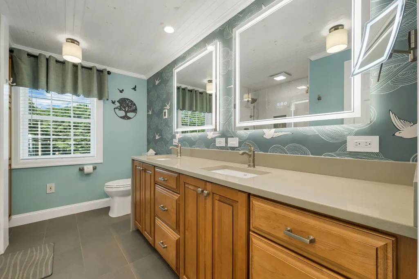
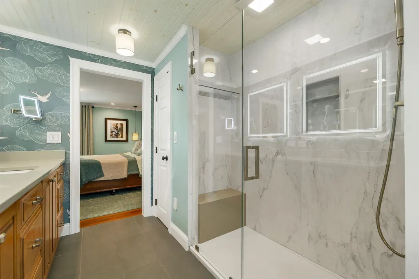
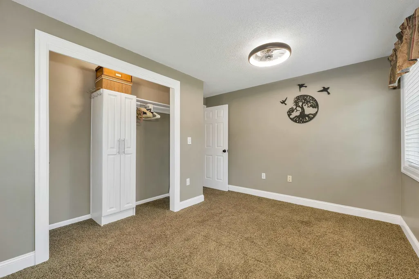
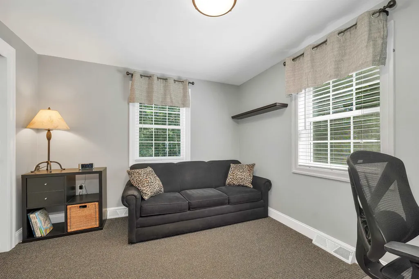
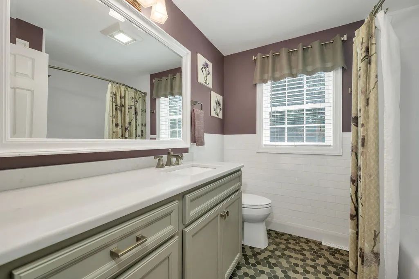
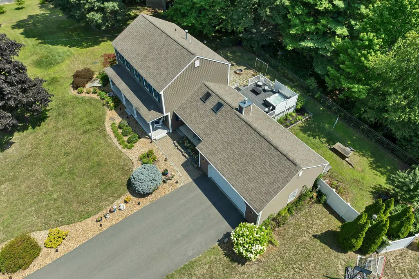
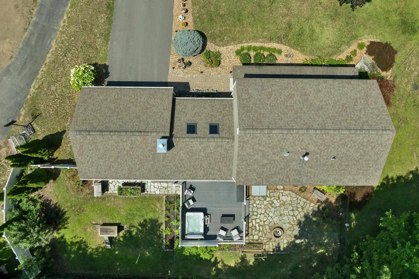
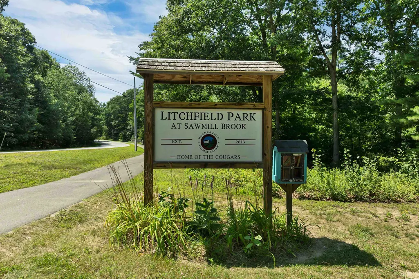
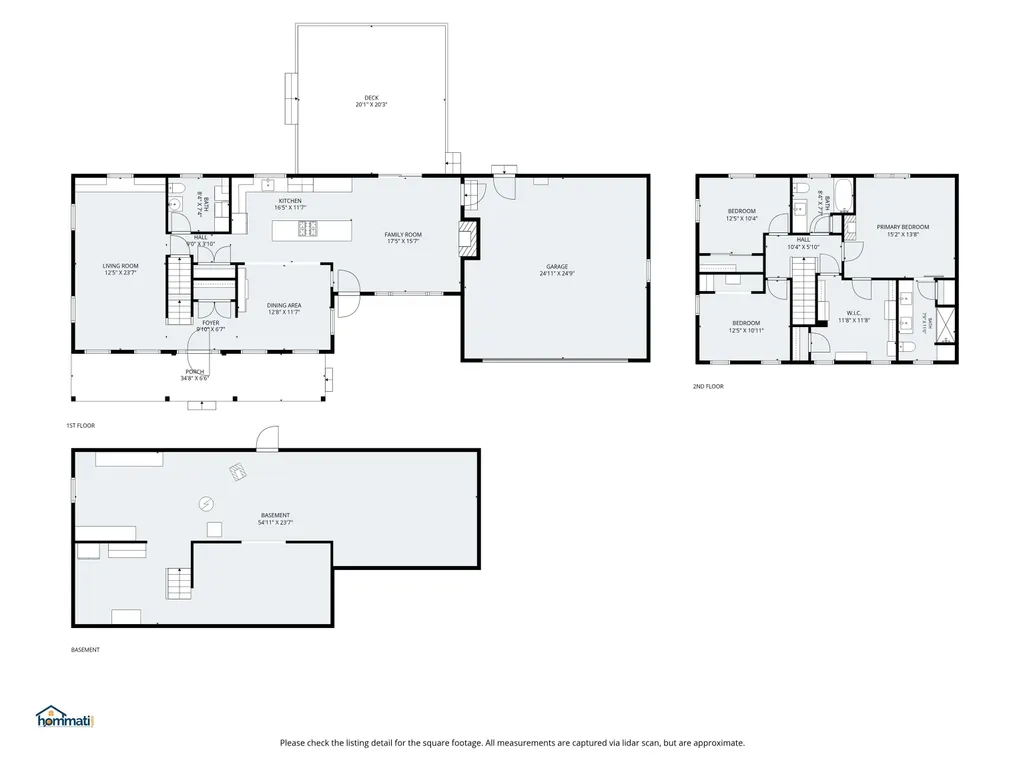
Pride of ownership shines throughout this beautifully maintained home, where timeless charm meets quality craftsmanship and thoughtful updates. Brazilian teak hardwood flooring, tiled baths, first-floor laundry, direct entry garage, central air, custom built-ins, and low-maintenance vinyl siding add comfort and convenience. The updated kitchen features Thomasville cabinetry, quartz countertops, and premium Thermador and Bosch appliances. The primary suite showcases custom wainscoting & crown molding with a remodeled ensuite complete with an oversized quartz shower, and the comfort of radiant-heat tile flooring. Designed with flexibility in mind, the home is served by a 4-bedroom septic system and is currently configured as a spacious 3-bedroom layout. The fourth bedroom has been transformed into a private dressing room and walk-in wardrobe adjoining the primary suite, offering a luxurious retreat that can easily be converted back to a fourth bedroom if desired. Relax on the inviting farmer's porch or unwind in the backyard oasis featuring a saltwater hot tub, thoughtfully designed landscaping that includes ornamental, flowering, & fruit trees, a stone patio with a fire pit, a fenced yard, and a utility shed with a loft for storage or a playhouse. Conveniently located with easy access to Route 3 (Everett Turnpike), I-93, and Route 102, and just minutes from shopping, dining, schools, conservation areas, walking trails, and the Merrimack River. An exceptional blend of comfort, quality, and curb appeal. OPEN HOUSE: Sun 12-2
| Price History |
|---|
General Features
| Cooling | Central AC,Whole House Fan |
|---|---|
| Electric Company | Eversource |
| Elementary School | Griffin Memorial School |
| Style | Colonial |
| DOM | 4 |
| Price Per Sq Ft Total AG | 375.74 |
| Resort | No |
| Appliances | Dishwasher,Dryer,Range Hood,Microwave,Gas Range,Refrigerator,Washer,Propane Water Heater |
| 3/4 Baths | 1 |
| Other Equipment | CO Detector,Battery Smoke Detector |
| Covenants | Yes |
| Middle School | Litchfield Middle School |
| Seasonal | No |
| Virtual Tour URL Unbranded 2 | https://www.zillow.com/view-imx/34ee2217-66cc-45e2-ab94-c54ad3b6a7c3?setAttribution=mls&wl=true&initialViewType=pano&utm_source=dashboard |
| Type | Single Family |
| Roof | Architectural Shingle |
| Block | 0000 |
| School District | Litchfield Sch Dst SAU #27 |
| Year Built | 1988 |
| Subdivision | Forest Hills at Litchfield |
| Property Class | Residential |
| Close Price | 765000 |
| Documents Available | Deed |
| Utilities | Cable Available,Propane |
| Stories Count | 2 |
| Sewer | 1000 Gallon,Leach Field,Septic Design Available,Septic |
| Fuel Company | Haffner's |
| Full Baths | 1 |
| Electric | 200+ Amp Service |
| Bathrooms | 3 |
| City | Litchfield |
| High School | Campbell High School |
| Half Baths | 1 |
| Construction Materials | Wood Frame,Vinyl Siding |
| Property Condition | Existing |
| Tax Year | 2025 |
| Zoning | Residential |
| Heating | Propane,Pellet Stove,Forced Air,Radiant Floor,Gas Fireplace |
| Garage | Yes |
| Flood Zone | Unknown |
| Road Frontage | Yes |
| Directions | Google Maps friendly. From Rt. 3A -Take Alburquerque Ave,left onto Glenwood Dr.,2nd house on right. From Rt. 102 - Take Page Rd,right onto Alburquerque Ave,right onto Glenwood Dr.,2nd house on righ |
| Easements | Yes |
| Last Updated | 08/28/2026 16:47:27 |
Interior Features
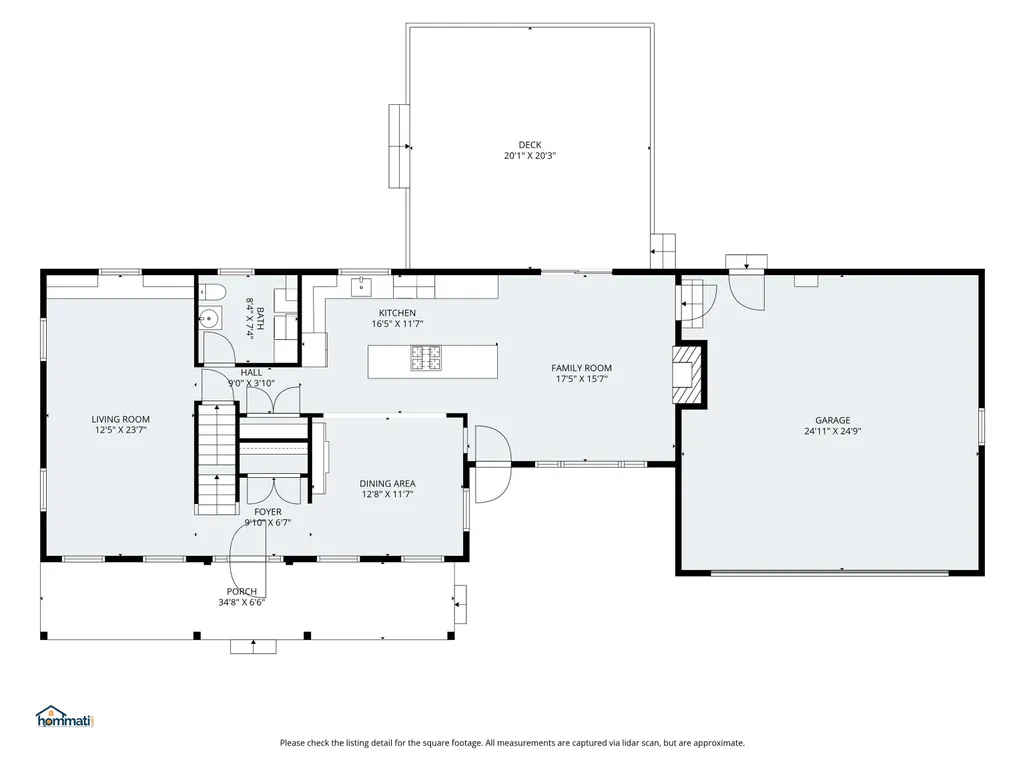
| Rooms: Level 1 | Level 1: 1/2 Bathroom,Level 1: Dining Room,Level 1: Family Room,Level 1: Kitchen,Level 1: Living Room |
|---|---|
| Room 5 Level | 1 |
| Basement Access Type | Walk-up |
| Room 7 Dimensions | 8X11 |
| Room 4 Level | 1 |
| Room 3 Dimensions | 12X13 |
| Total Rooms | 8 |
| Room 9 Type | Bedroom |
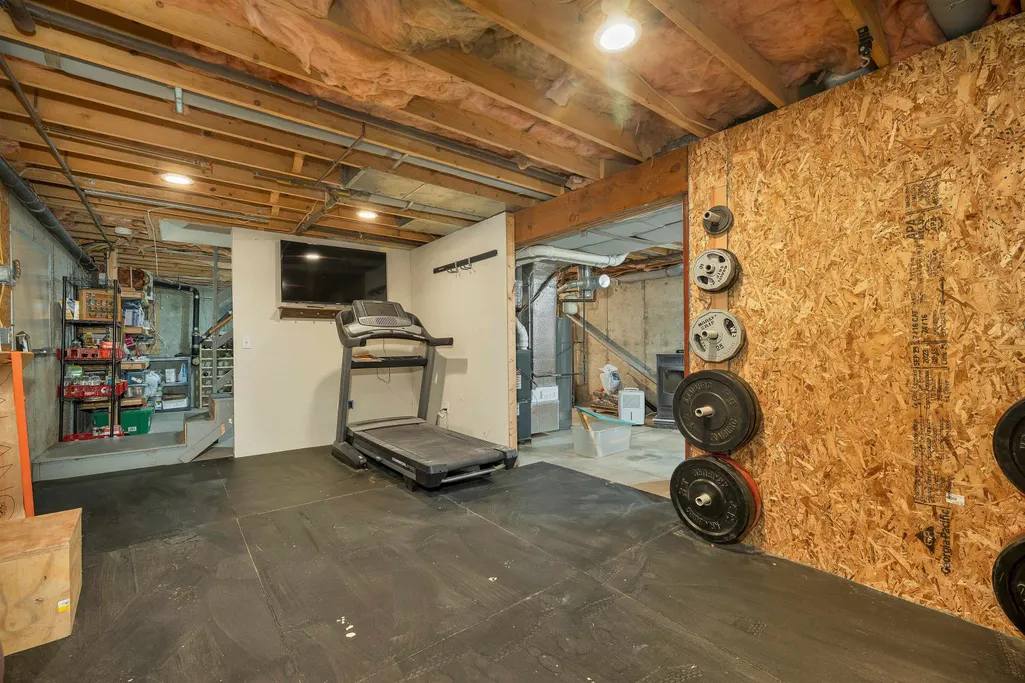
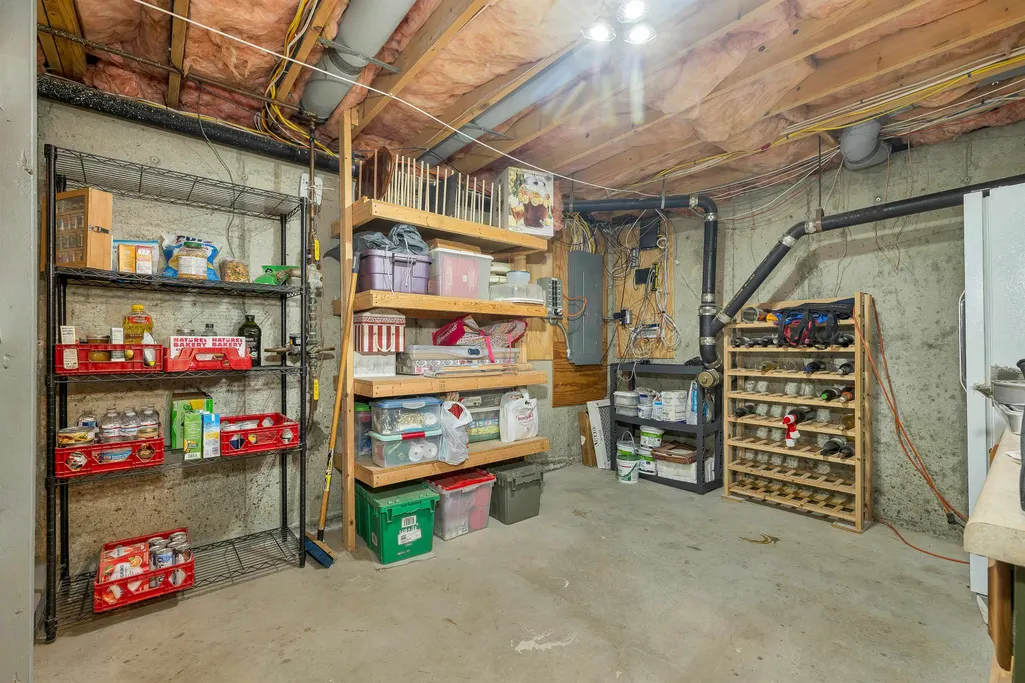
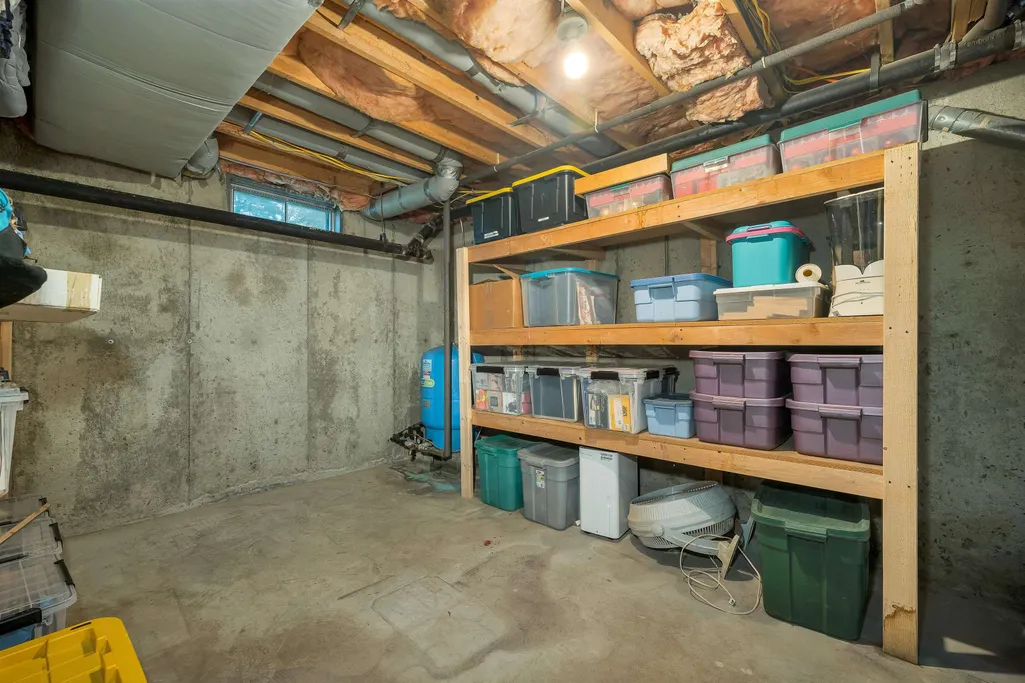
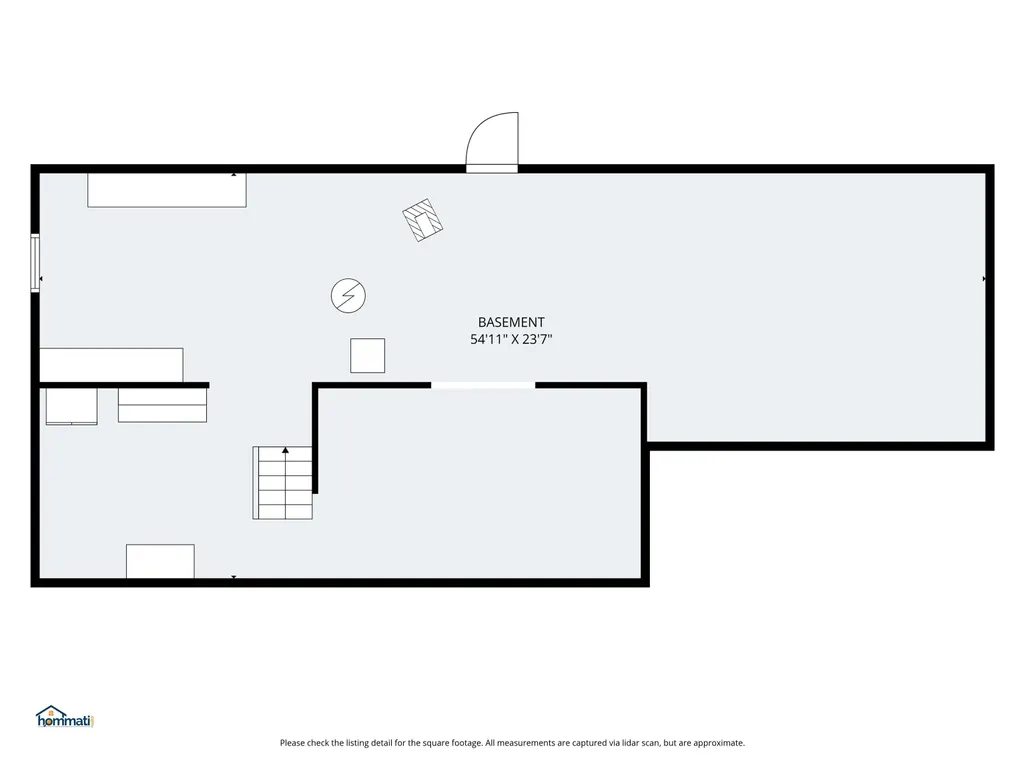
| Basement Description | Bulkhead,Concrete,Full,Storage Space,Unfinished,Interior Access,Exterior Access |
| Beds | 4 |
| Room 6 Dimensions | 13X15 |
| Rooms: Level 2 | Level 2: Bedroom,Level 2: Full Bathroom,Level 2: 3/4 Bathroom,Level 2: Primary Bedroom |
| Room 3 Level | 1 |
| Room 4 Type | Living Room |
| Room 3 Type | Dining Room |
| Room 2 Dimensions | 11X14 |
| Basement | Yes |
| Room 9 Dimensions | 12X11 |
| Room 5 Type | Bathroom Half |
| Room 9 Level | 2 |
| Room 10 Level | 2 |
| Room 10 Type | Bedroom |
| Interior Amenities | Cathedral Ceiling,Ceiling Fan,Gas Fireplace,Kitchen Island,Primary BR w/ BA,Indoor Storage,Walk-in Closet,1st Floor Laundry,Attic with Pulldown |
| Room 2 Level | 1 |
| Room 1 Type | Family Room |
| Room 11 Type | Bathroom Full |
| Room 11 Level | 2 |
| Room 2 Type | Kitchen |
| Room 11 Dimensions | 8X8 |
| Room 10 Dimensions | 11X10 |
| Room 1 Dimensions | 15X18 |
| Room 8 Level | 2 |
| Room 7 Level | 2 |
| Internet | Fiber Optic Internt Avail,High Speed Intrnt Avail |
| Room 5 Dimensions | 8X8 |
| Room 7 Type | Bathroom Three Quarter |
| Room 8 Dimensions | 12X11 |
| Room 6 Type | Primary Bedroom |
| Total Finished Area | 2036 |
| Room 6 Level | 2 |
| Room 1 Level | 1 |
| Flooring | Carpet,Hardwood,Tile |
| Room 4 Dimensions | 12X23 |
| Room 8 Type | Bedroom |
Exterior Features
| Exterior Amenities | Deck,Full Fence,Garden Space,Hot Tub,Patio,Covered Porch,Shed,Storage,Window Screens |
|---|---|
| Parking Features | Direct Entry,Driveway,Garage,Off Street,Parking Spaces 6+,Paved,Attached |
| Road Frontage Length | 220 |
| Garage Capacity | 2 |
| Lot Features | Landscaped,Walking Trails,Abuts Conservation,Neighborhood |
| Driveway | Paved |
| Road Frontage Type | Cul-de-Sac,Dead End,Paved,Public Maintained Road |
| Lot Size Square Feet | 47916 |
| Lot Size Area | 1.1 |
| Surveyed | Yes |
| Lot | 00066 |
| Water Source | Drilled Well,Public |
| Foundation | Concrete |
| Color | Brown |
Amenities
- Foreclosure
- Views
- Short Sale
- New Construction
- Adult 55+
- Lease To Own
- No HOA Fees
- Furnished
- Primary On Main
- Air Conditioning
- Seller Finance
- Green
- Fixer Upper
- Horse
- Golf
- Fireplace
- Deck
- Garage
- Basement
- Pool
Property vs Single Family Average in 03052
Statistics provided by Inside Real Estate
Price
Year Built
 Massachusetts MLS Property Info Network (MLSPIN) - The property listing data and information set forth herein were provided to MLS Property Information Network, Inc. from third party sources, including sellers, lessors and public records, and were compiled by MLS Property Information Network, Inc. The property listing data and information are for the personal, non commercial use of consumers having a good faith interest in purchasing or leasing listed properties of the type displayed to them and
 Copyright 2026 PrimeMLS. All rights reserved. This information is deemed reliable, but not guaranteed. The data relating to real estate displayed on
this Site comes in part from the IDX Program of PrimeMLS. The information
being provided is for consumers' personal, non-commercial use and may
not be used for any purpose other than to identify prospective properties
consumers may be interested in purchasing. Data last updated September 14, 2026 1:34 PM UTC
Copyright 2026 PrimeMLS. All rights reserved. This information is deemed reliable, but not guaranteed. The data relating to real estate displayed on
this Site comes in part from the IDX Program of PrimeMLS. The information
being provided is for consumers' personal, non-commercial use and may
not be used for any purpose other than to identify prospective properties
consumers may be interested in purchasing. Data last updated September 14, 2026 1:34 PM UTC
 All information deemed reliable but not guaranteed. All properties are subject to prior sale, change or withdrawal. Neither listing broker(s) or information provider(s) shall be responsible for any typographical errors, misinformation, misprints and shall be held totally harmless. Listing(s) information is provided for consumer's personal, non-commercial use and may not be used for any purpose other than to identify prospective properties consumers may be interested in purchasing. The data relating
