
Sold
Address
74 Myrtle Street, Hillsborough, NH
Price
$ 437,000
Property Attributes
- MLS#5102039
- TypeSingle Family
- Listing Status Sold
- CountyHILLSBOROUGH
- CityHillsborough
- AreaHillsborough
- Zip03244
- StyleCape
- Year Built1987
- Price$ 437,000
- Bedrooms4
- Full Bathrooms2
- Half Bathrooms0
- Sqr Footage1724
- Lot Size0.33 Acres
Data Source:
PrimeMLS
Property Description
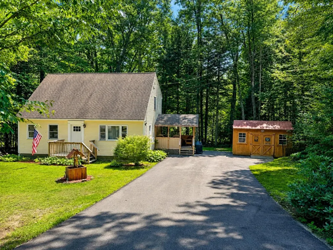
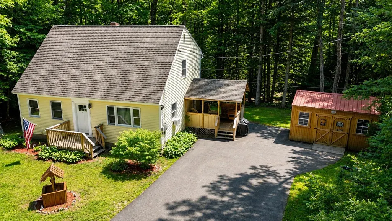
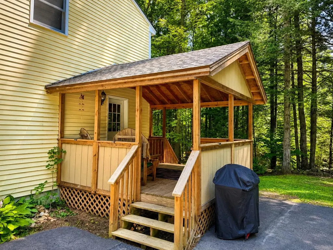
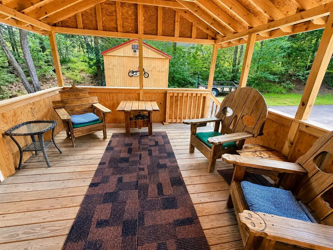
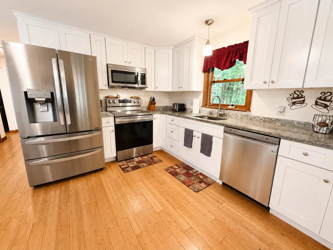
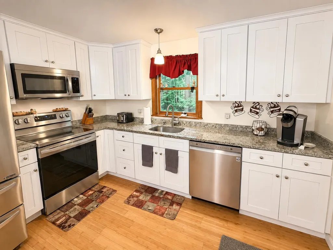
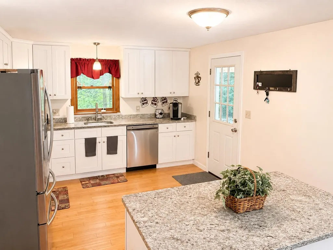
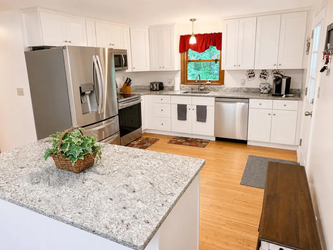
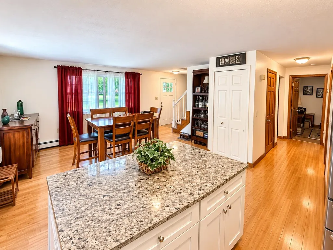
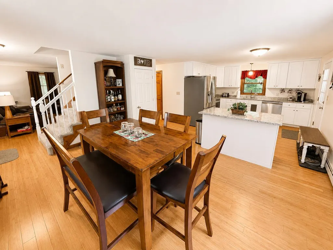
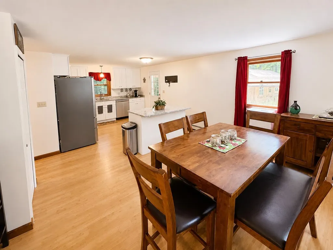
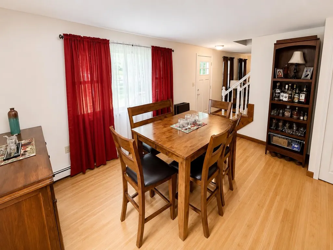
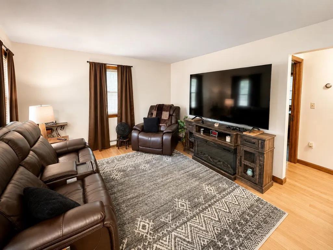
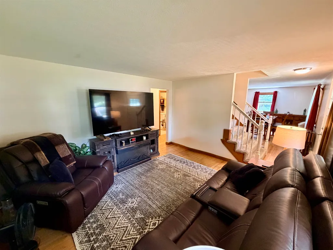
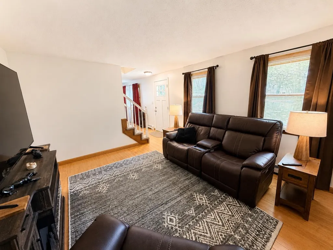
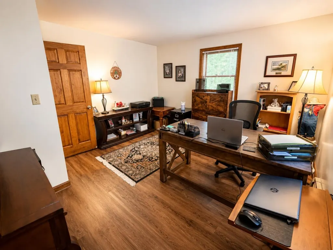
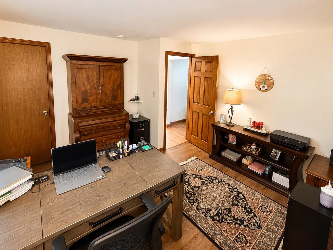
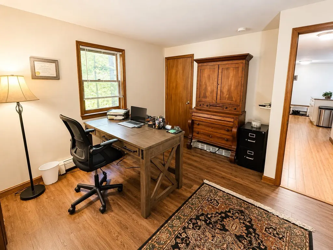
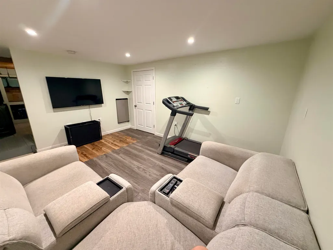
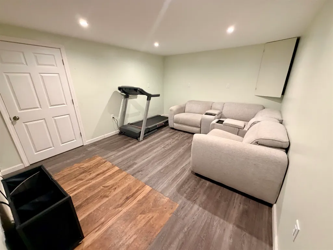
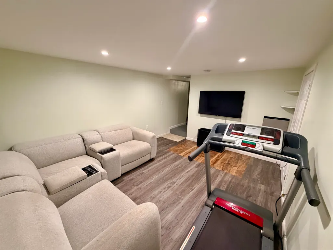
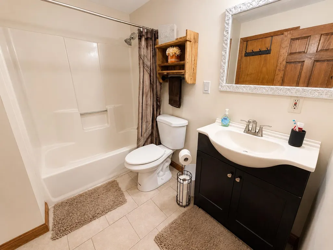
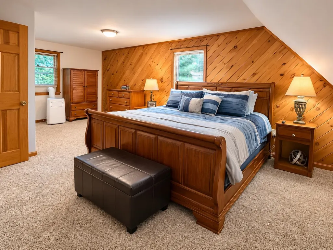
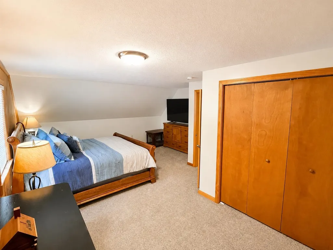
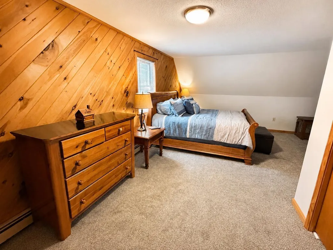
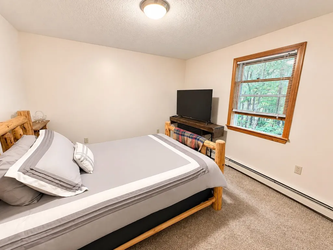
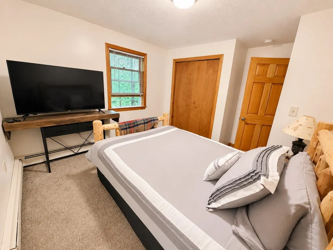
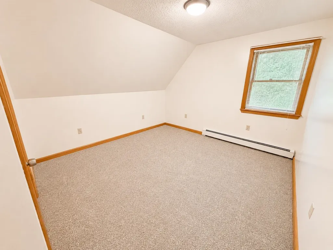
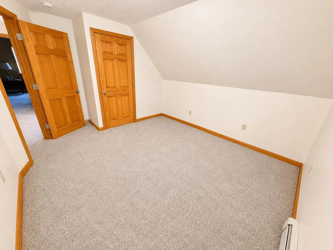
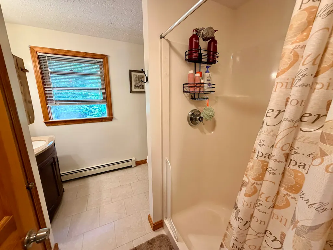
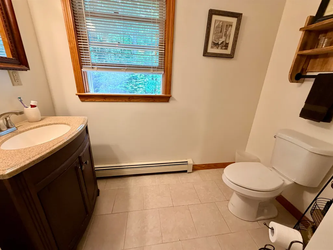
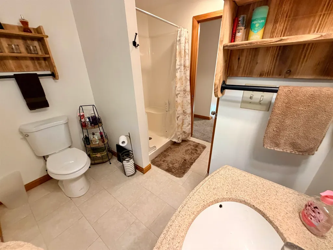
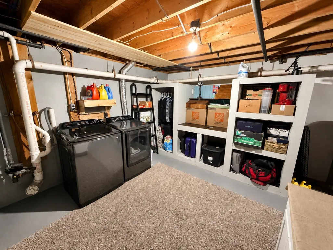
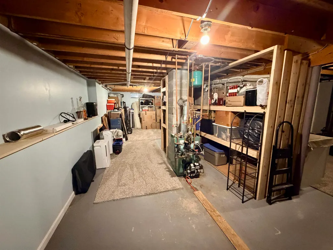
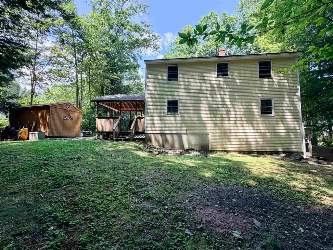
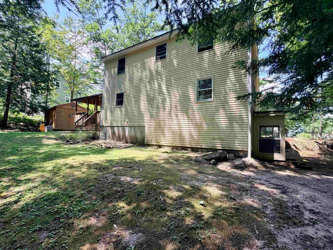
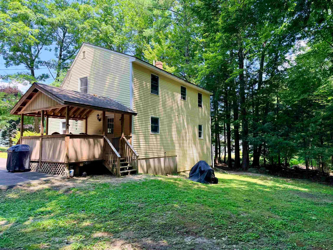
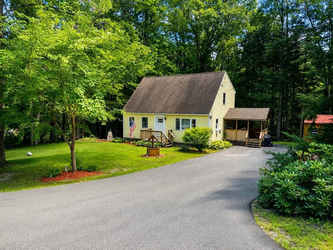
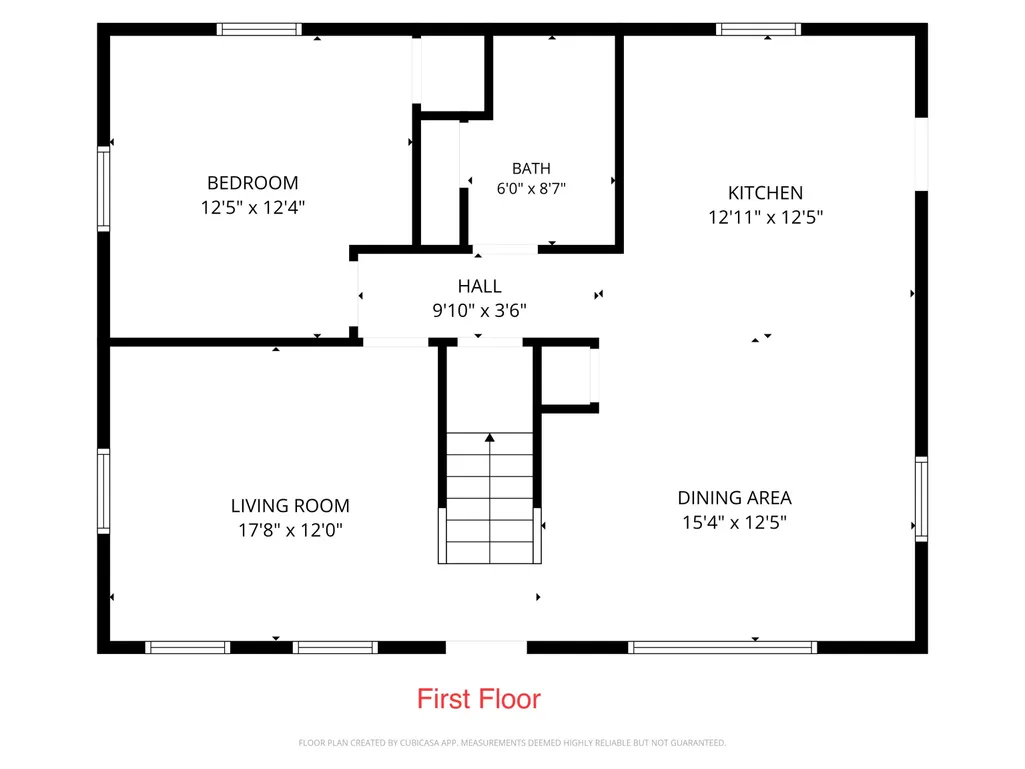
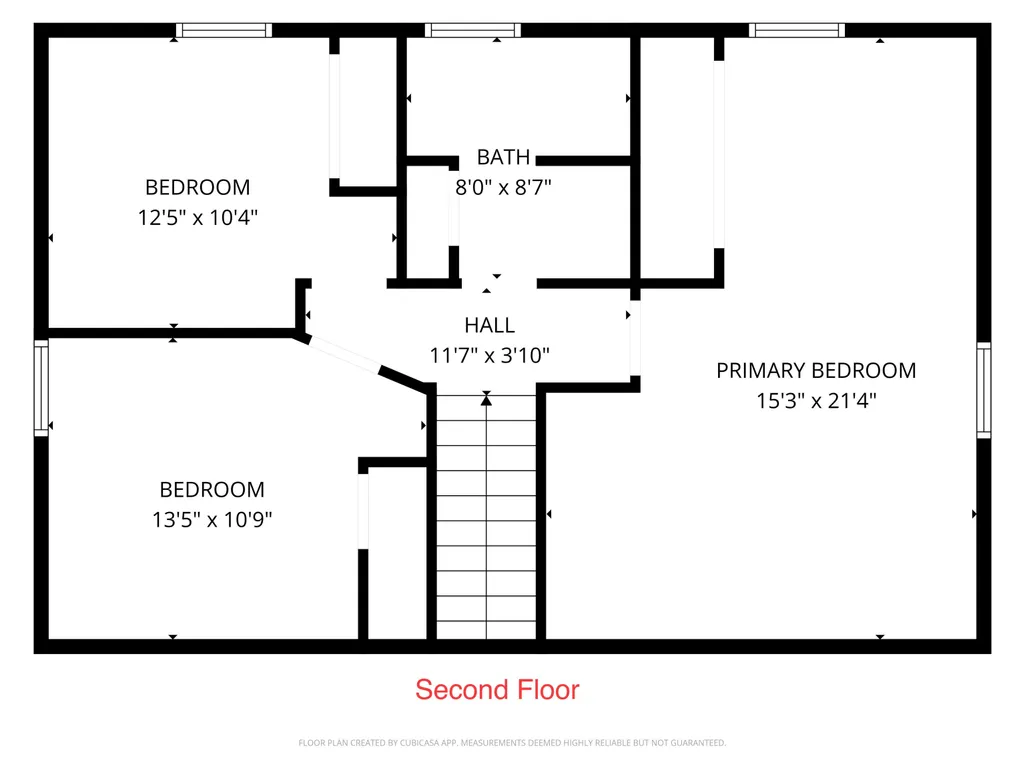
Beautifully maintained and move-in ready, this 4 bedroom Cape offers the perfect combination of modern updates, flexible living space, and a convenient location. Situated on a dead-end street just minutes from downtown, schools, and everyday amenities, this home has been thoughtfully updated both inside and out. The open-concept kitchen and dining area is the heart of the home, featuring granite countertops, a spacious center island, soft-close cabinetry, and a full suite of stainless steel appliances that are practically brand new. Gorgeous bamboo hardwood floors flow throughout much of the first floor, while the first-floor bedroom, currently used as a home office with high speed internet offers excellent flexibility for guests, remote work, or single-level living. Upstairs, youâll find a spacious front-to-back primary bedroom with a large closet, along with additional comfortable living space. Two full bathrooms, a finished family room in the lower level and a thoughtfully designed laundry area provide plenty of room for todayâs lifestyle. Other recent improvements include a new furnace, newly paved driveway, fresh interior paint, carpeting, and new luxury vinyl plank flooring in the first-floor bedroom, making this home truly turnkey. Step outside and enjoy the private yard featuring a new 12â x 12â covered roof over the deck, perfect for relaxing or entertaining in any weather. A storage shed offers space for lawn equipment and outdoor toys, while campfire areas create the ideal setting for evenings with family and friends. With nothing left to do but move in and a quick closing possible, this exceptional home is ready for its next owners. Public water and sewer. Open house Saturday (8/1) from 12p-2pm.
| Price History |
|---|
General Features
| Cooling | None |
|---|---|
| Elementary School | Hillsboro-Deering Elementary |
| Style | Cape |
| DOM | 4 |
| Price Per Sq Ft Total AG | 253.48 |
| Appliances | ENERGY STAR Qual Dishwshr,Microwave,Electric Range,ENERGY STAR Qual Fridge |
| Covenants | No |
| Middle School | Hillsboro-Deering Middle |
| Seasonal | No |
| Type | Single Family |
| Roof | Architectural Shingle |
| Block | 18 |
| School District | Hillsboro-Deering SAU #34 |
| Year Built | 1987 |
| Property Class | Residential |
| Close Price | 437000 |
| Utilities | Cable |
| Stories Count | 2 |
| Sewer | Public |
| Full Baths | 2 |
| Electric | 200+ Amp Service |
| Bathrooms | 2 |
| City | Hillsborough |
| High School | Hillsboro-Deering High School |
| Construction Materials | Wood Frame,Clapboard Exterior |
| Exclusions | Washer & Dryer excluded from sale |
| Property Condition | Existing |
| Tax Year | 2025 |
| Zoning | RES-WS |
| Heating | Oil,Baseboard,Hot Water,Multi Zone |
| Garage | No |
| Assessment Amount | 361200 |
| Flood Zone | No |
| Road Frontage | Yes |
| Directions | Use GPS |
| Last Updated | 09/02/2026 15:40:04 |
Interior Features
| Rooms: Level 1 | Level 1: Bedroom,Level 1: Full Bathroom,Level 1: Dining Room,Level 1: Kitchen,Level 1: Living Room |
|---|---|
| Room 5 Level | 2 |
| Basement Access Type | Walkout |
| Room 7 Dimensions | 12.5 x 12.4' |
| Room 4 Level | 2 |
| Room 3 Dimensions | 13 x 12.5' |
| Total Rooms | 8 |
| Room 9 Type | Bathroom Full |
| Basement Description | Concrete,Partially Finished |
| Beds | 4 |
| Room 6 Dimensions | 13.5 x 11' |
| Rooms: Level 2 | Level 2: Bedroom,Level 2: Full Bathroom,Level 2: Primary Bedroom |
| Rooms: Level B | Level B: Family Room |
| Room 3 Level | 1 |
| Room 4 Type | Primary Bedroom |
| Room 3 Type | Kitchen |
| Room 2 Dimensions | 12.5 x 15.4' |
| Basement | Yes |
| Room 5 Type | Bedroom |
| Room 9 Level | 2 |
| Room 10 Level | 1 |
| Room 10 Type | Bathroom Full |
| Room 2 Level | 1 |
| Room 1 Type | Living Room |
| Room 2 Type | Dining Room |
| Room 1 Dimensions | 12 x 17.8' |
| Room 8 Level | Basement |
| Room 7 Level | 1 |
| Internet | Cable Internet |
| Room 5 Dimensions | 12.5 x 10.4' |
| Room 7 Type | Bedroom |
| Room 8 Dimensions | 14.5 x 11.6' |
| Room 6 Type | Bedroom |
| Total Finished Area | 1724 |
| Room 6 Level | 2 |
| Room 1 Level | 1 |
| Flooring | Carpet,Hardwood |
| Room 4 Dimensions | 21 x 15.3' |
| Room 8 Type | Family Room |
Exterior Features
| Road Frontage Length | 109 |
|---|---|
| Lot Features | Landscaped,Level,Sloping,Abuts Conservation |
| Driveway | Paved |
| Road Frontage Type | Paved |
| Lot Size Square Feet | 14375 |
| Lot Size Area | 0.33 |
| Surveyed | Unknown |
| Water Source | Public |
| Foundation | Concrete |
Amenities
- Foreclosure
- Views
- Short Sale
- New Construction
- Adult 55+
- Lease To Own
- No HOA Fees
- Furnished
- Primary On Main
- Air Conditioning
- Seller Finance
- Green
- Fixer Upper
- Horse
- Golf
- Fireplace
- Deck
- Garage
- Basement
- Pool
Property vs Single Family Average in 03244
Statistics provided by Inside Real Estate
Price
Year Built
 Massachusetts MLS Property Info Network (MLSPIN) - The property listing data and information set forth herein were provided to MLS Property Information Network, Inc. from third party sources, including sellers, lessors and public records, and were compiled by MLS Property Information Network, Inc. The property listing data and information are for the personal, non commercial use of consumers having a good faith interest in purchasing or leasing listed properties of the type displayed to them and
 Copyright 2026 PrimeMLS. All rights reserved. This information is deemed reliable, but not guaranteed. The data relating to real estate displayed on
this Site comes in part from the IDX Program of PrimeMLS. The information
being provided is for consumers' personal, non-commercial use and may
not be used for any purpose other than to identify prospective properties
consumers may be interested in purchasing. Data last updated September 14, 2026 1:34 PM UTC
Copyright 2026 PrimeMLS. All rights reserved. This information is deemed reliable, but not guaranteed. The data relating to real estate displayed on
this Site comes in part from the IDX Program of PrimeMLS. The information
being provided is for consumers' personal, non-commercial use and may
not be used for any purpose other than to identify prospective properties
consumers may be interested in purchasing. Data last updated September 14, 2026 1:34 PM UTC
 All information deemed reliable but not guaranteed. All properties are subject to prior sale, change or withdrawal. Neither listing broker(s) or information provider(s) shall be responsible for any typographical errors, misinformation, misprints and shall be held totally harmless. Listing(s) information is provided for consumer's personal, non-commercial use and may not be used for any purpose other than to identify prospective properties consumers may be interested in purchasing. The data relating
