
Just Listed
Address
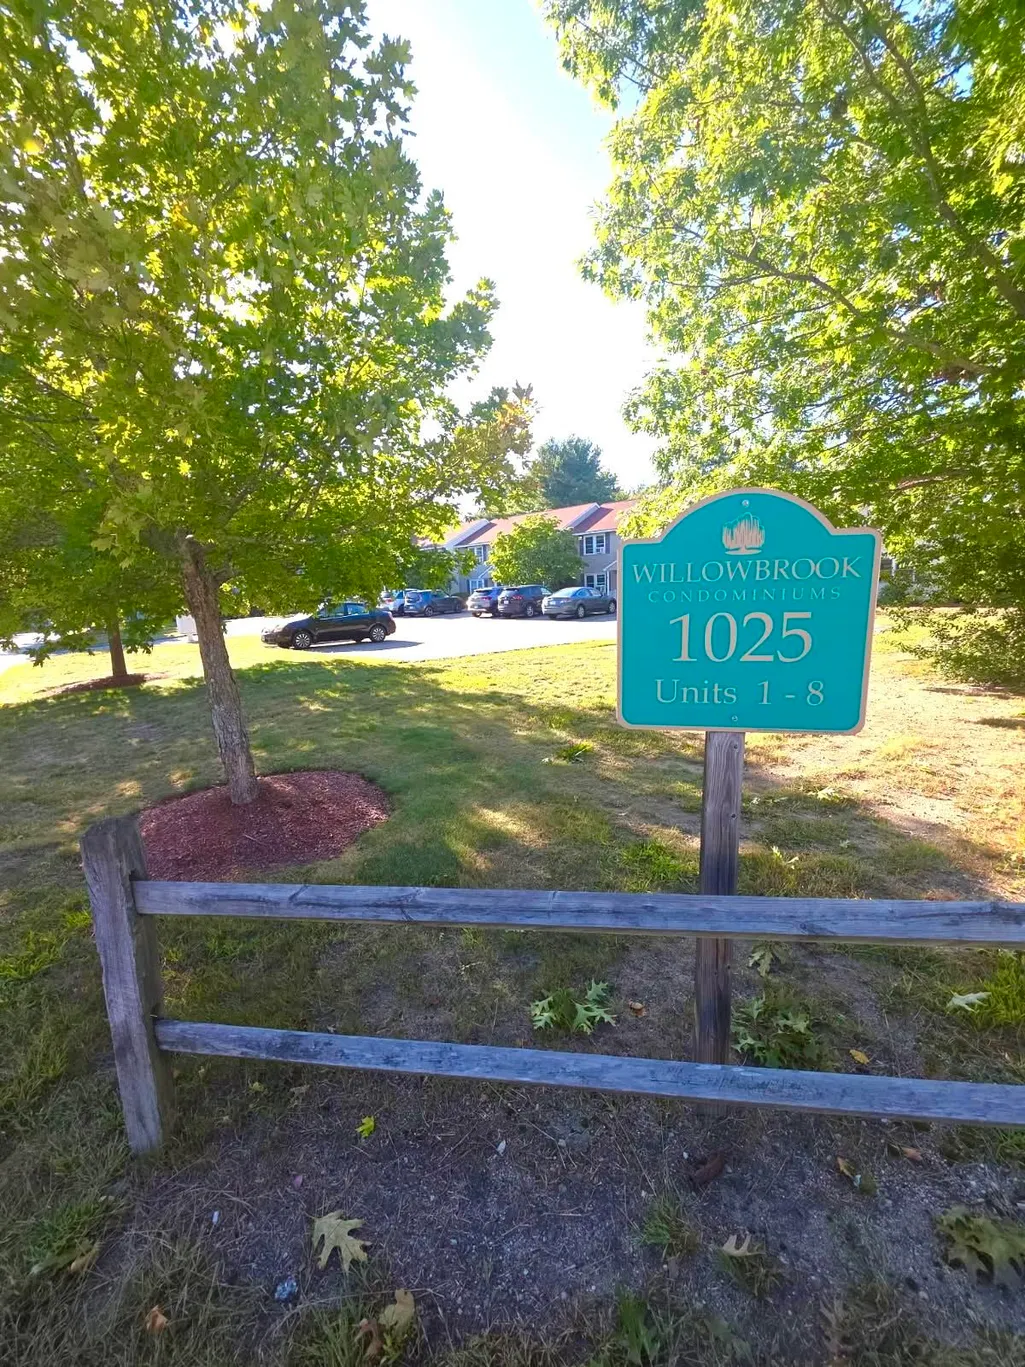
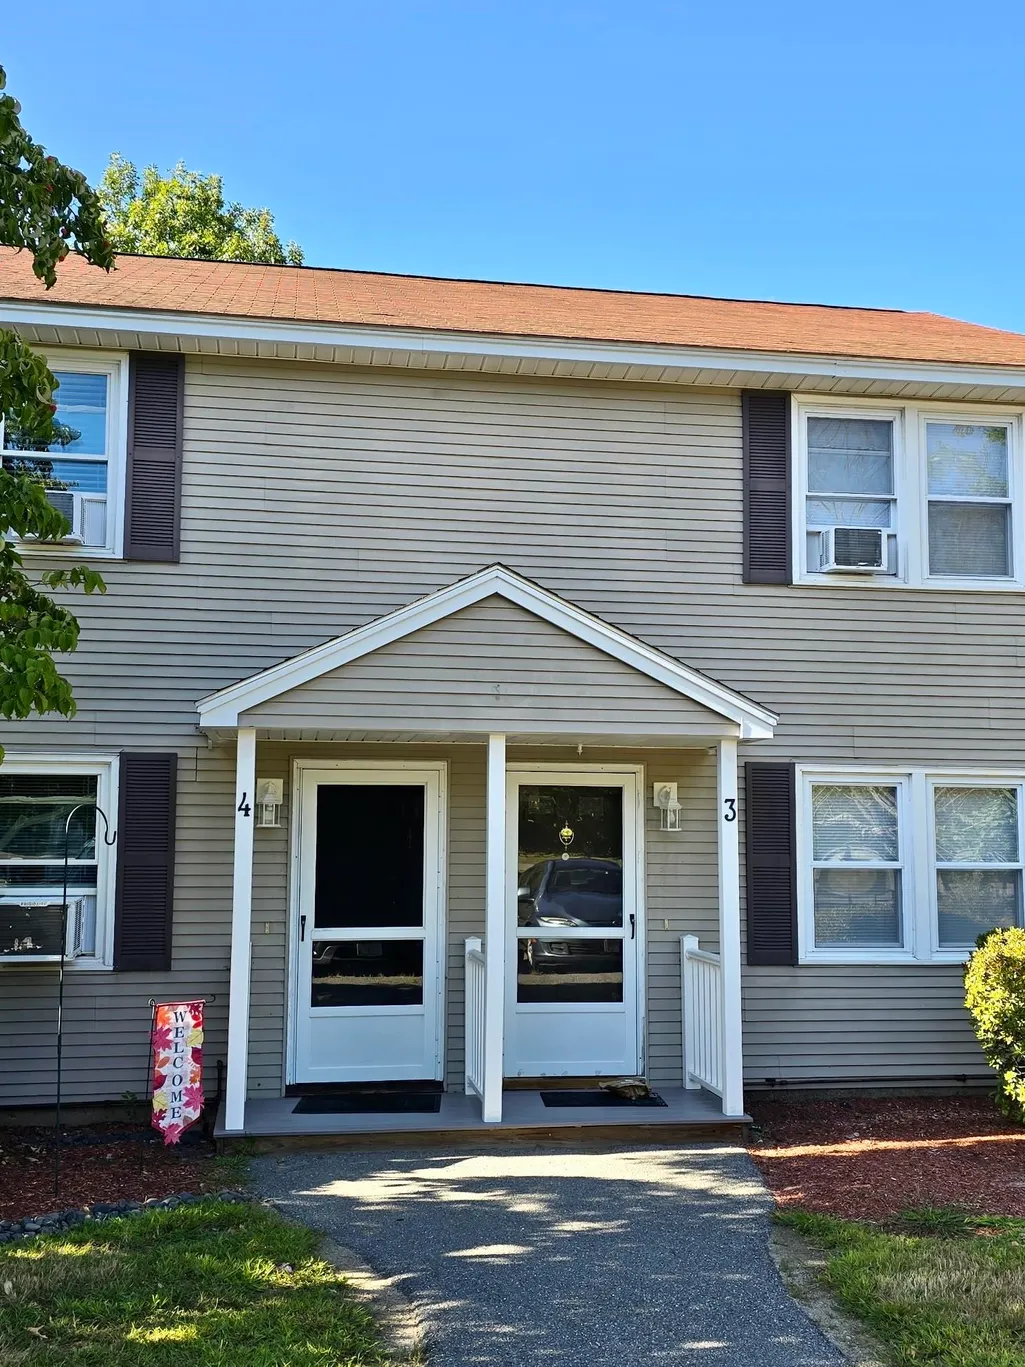
1025 South Mammoth Road # 4, Manchester, NH
Price
$ 310,000
Property Attributes
- MLS#5109306
- TypeCondos
- Listing Status Active
- CountyHILLSBOROUGH
- CityManchester
- AreaHillsborough
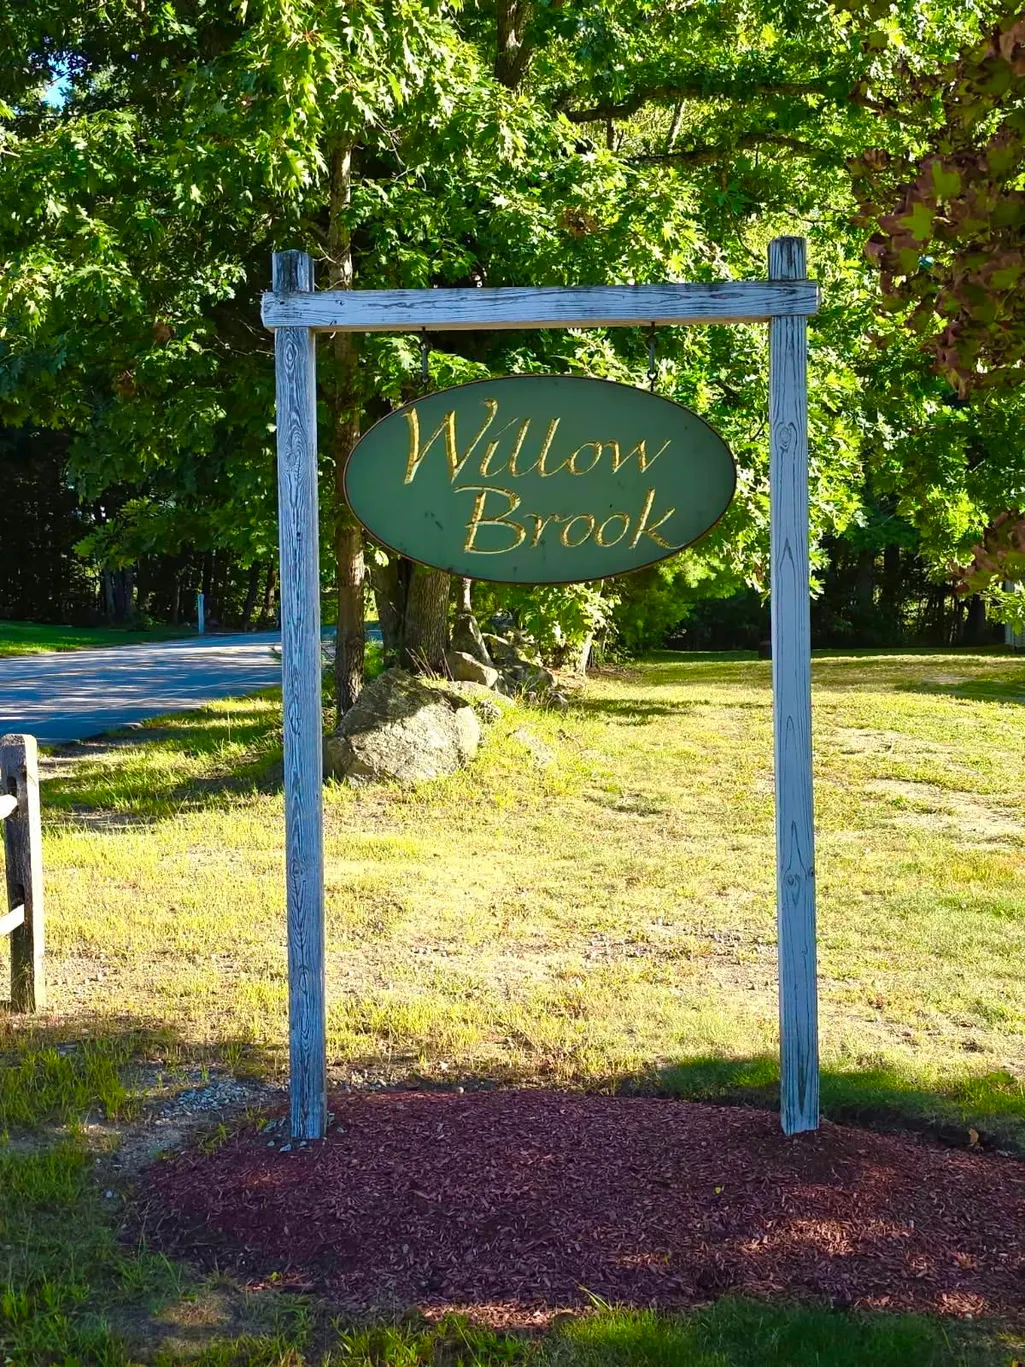
- NeighborhoodWillow Brook
- Zip03109
- StyleMulti-Level,Townhouse
- Year Built1984
- Price$ 310,000
- Bedrooms2
- Full Bathrooms1
- Half Bathrooms1
- Sqr Footage1080
Data Source:
PrimeMLS
Property Description
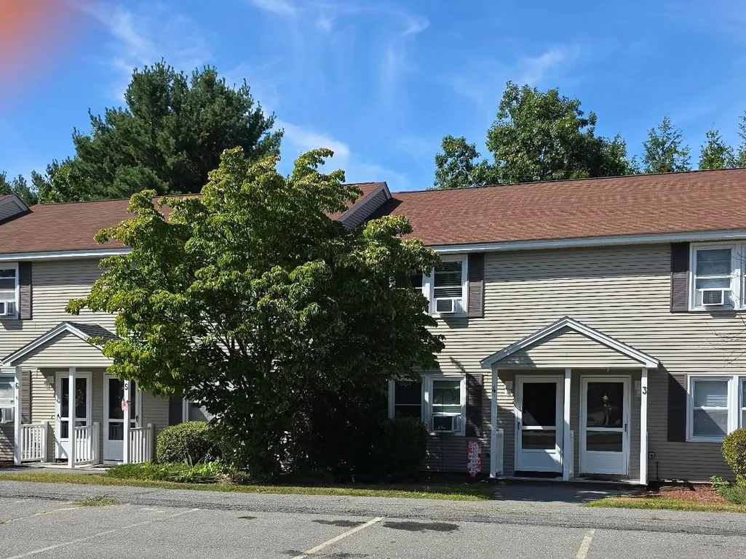
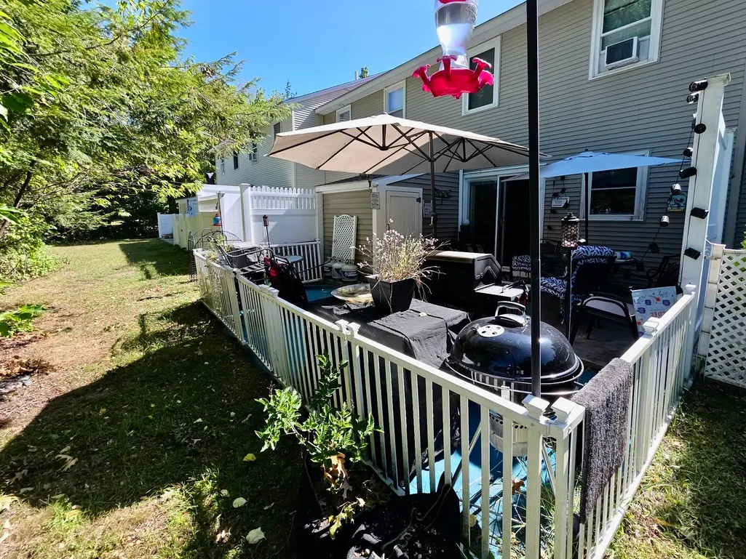
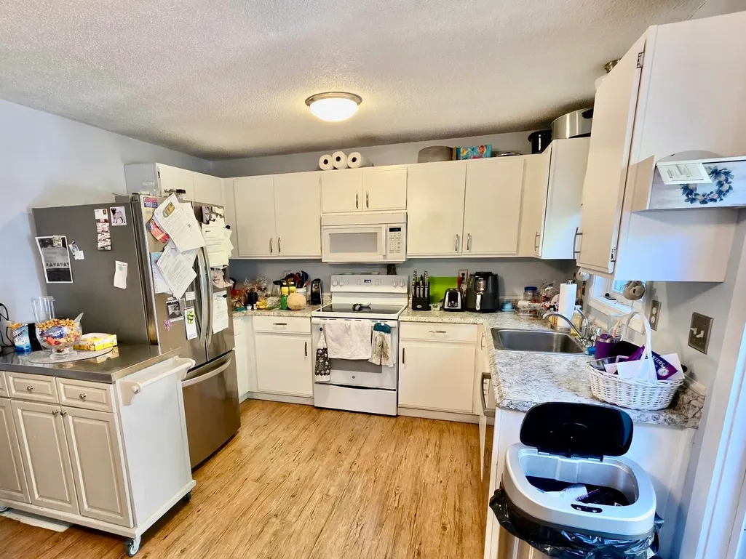
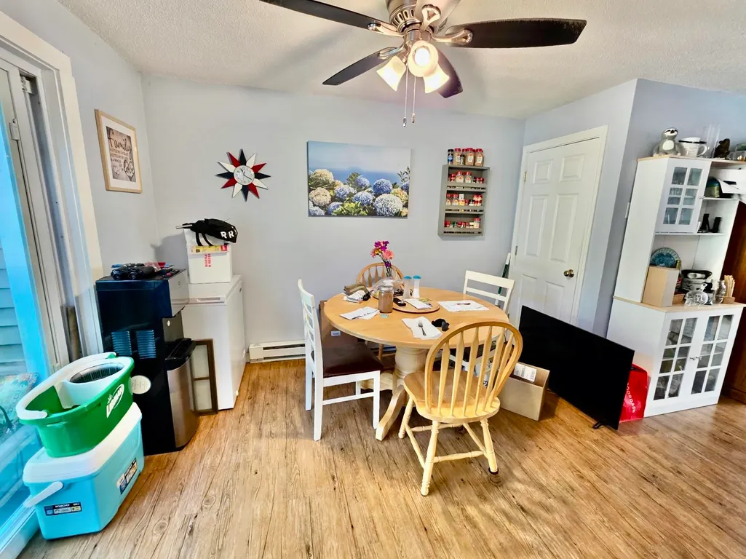
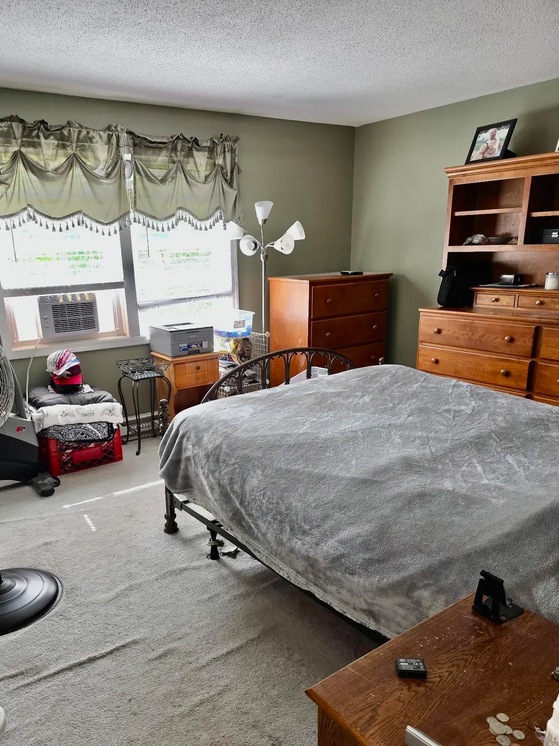
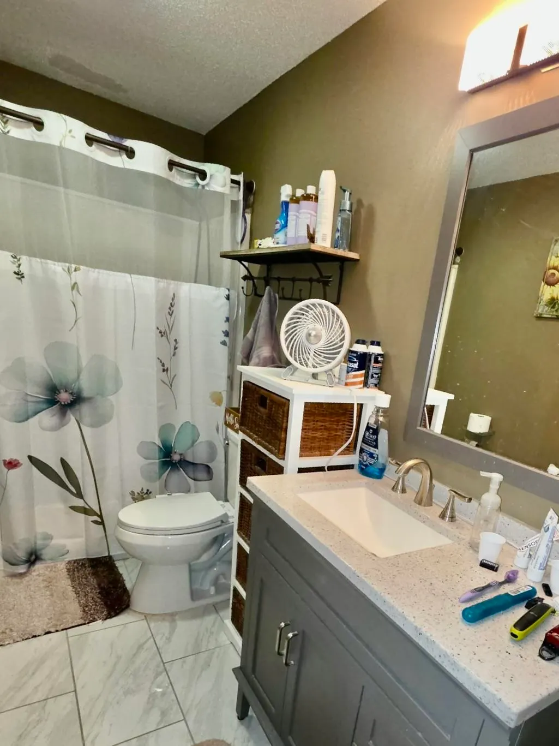
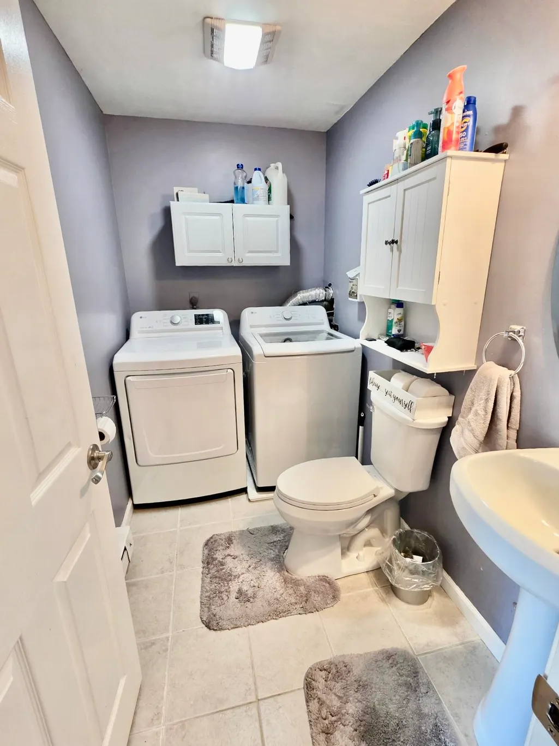
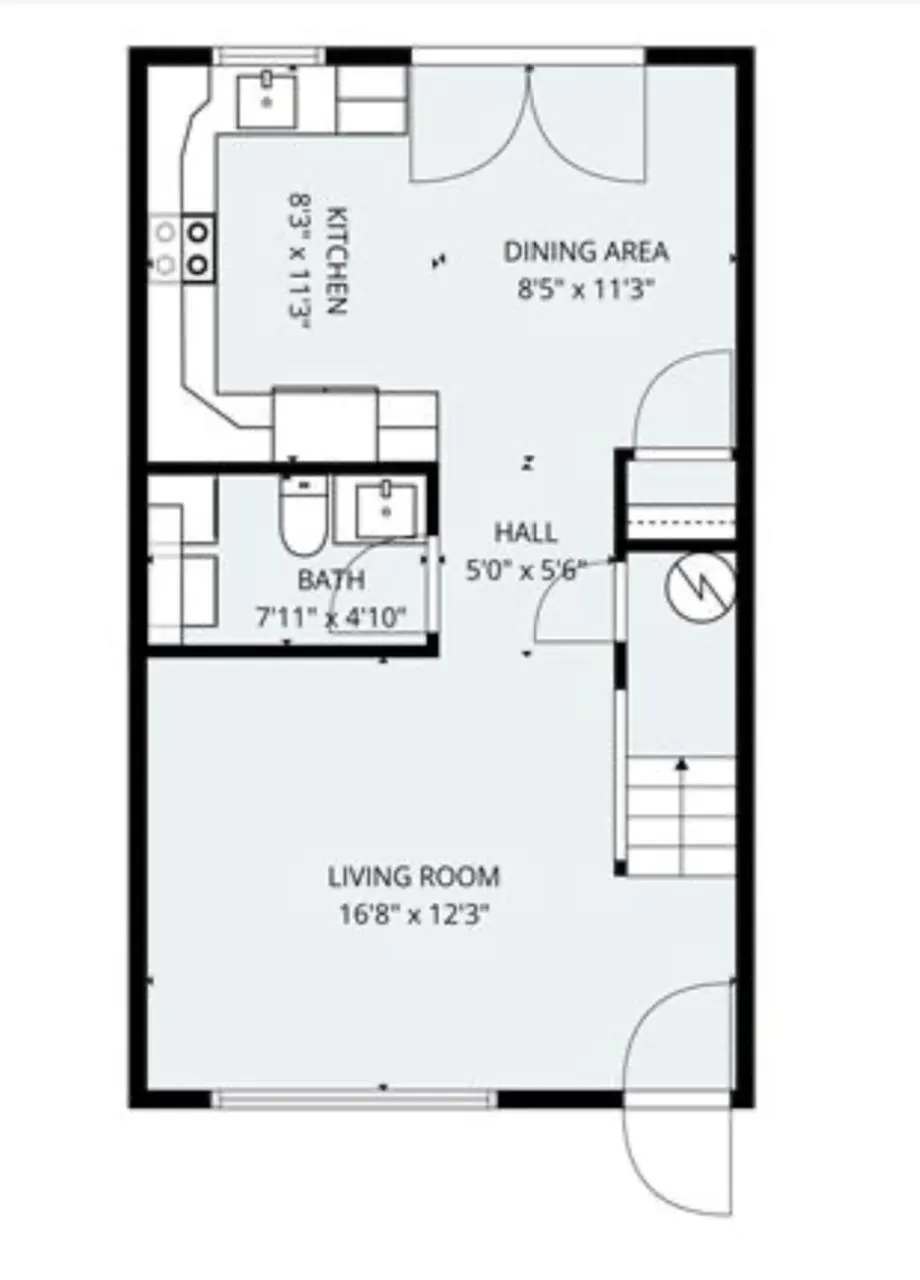
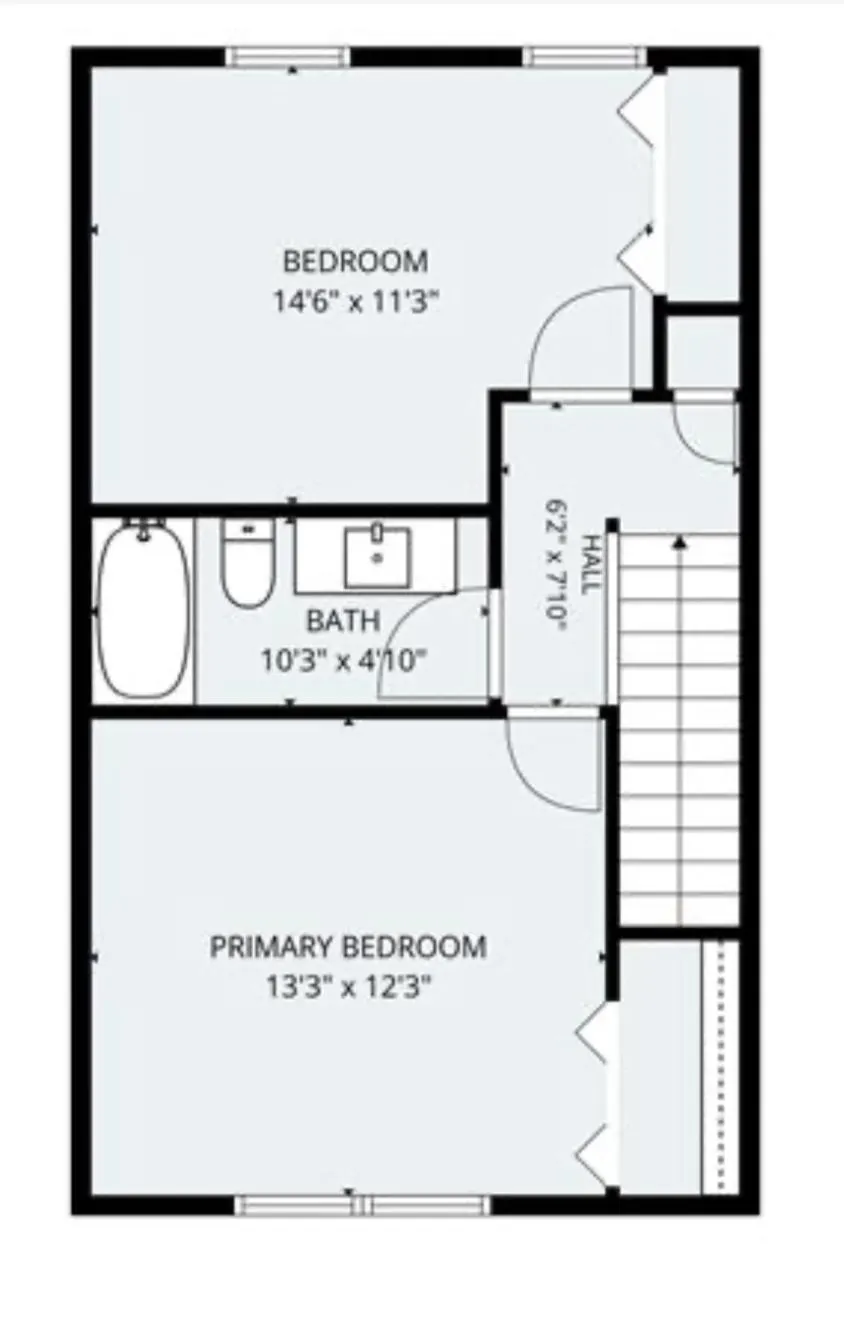
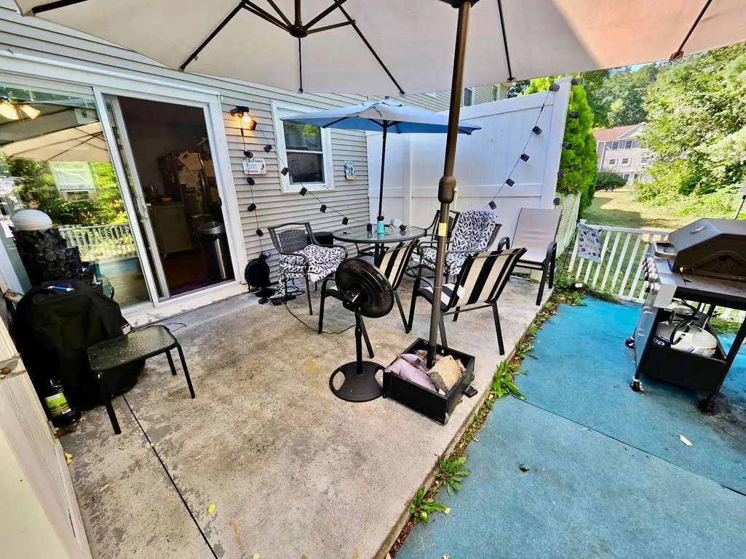
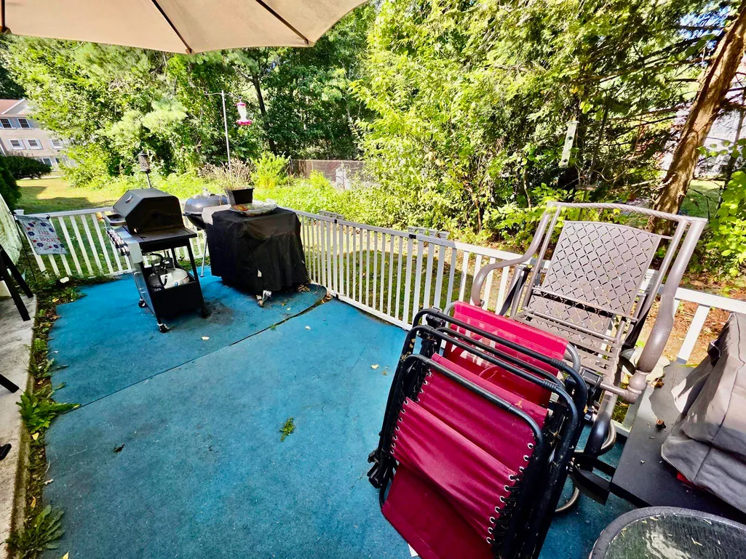
Welcome home to this turn-key two story townhouse in a beautiful setting, yet close to downtown Manchester. Convenience of condo living is both inside and out. Enjoy direct parking right in front of your unit, and a first floor half bath with laundry. The bright and open living and dining areas are perfect for everyday living or for entertaining guests. Upstairs are two spacious bedrooms and a full bathroom. Sliding doors lead to a private patio which looks out to a peaceful wooded backdrop, and includes a large outdoor storage shed. The low condo fee of $345 per month allows affordable low-maintenance living, and includes lawn care, snow plowing, water, septic, trash and master insurance. Willow Brook is just minutes from shopping, dining, highways, schools, Lake Massabesic, Livingston Park, the Currier Museum of Art, and live shows at the Palace Theatre. This small association is well maintained and includes efficient gas heating in the homes. There is plenty of parking, and this community offers privacy that is often not found in other associations.
| Elementary School | Middle School | High School |
|---|---|---|
| Green Acres Elementary School | McLaughlin Middle School | Manchester Memorial High Sch |
| Price History | |
|---|---|
| 9/11/2026 | Listed $310,000 |
General Features
| Road Frontage | TBD |
|---|---|
| Sewer | Public |
| Heating | Propane,Baseboard,Electric,Gas Heater |
| Cooling | Wall AC Units |
| Utilities | Cable Available |
| Roof | Asphalt Shingle |
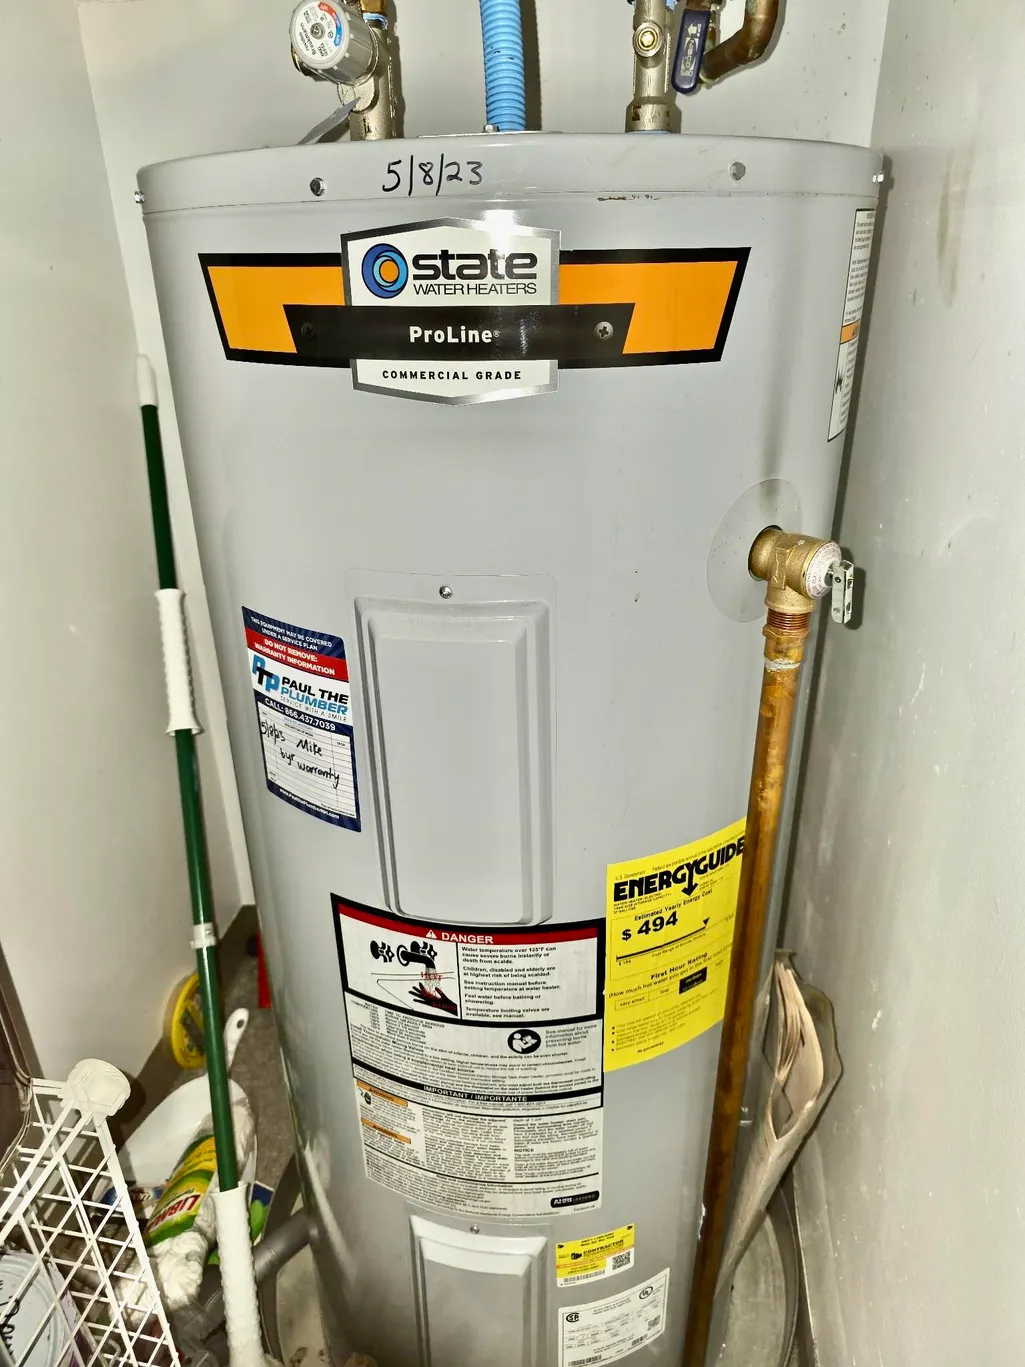
| Appliances | Dishwasher,ENERGY STAR Qual Dryer,Freezer,Microwave,Electric Range,ENERGY STAR Qual Fridge,ENERGY STAR Qual Washer,Domestic Water Heater |
| Easements | Unknown |
| Pets Allowed | Yes |
| Garage | No |
| Flood Zone | No |
| Zoning | residential |
| HOA Fee | 345 |
| Full Baths | 1 |
| Half Baths | 1 |
| Bathrooms | 2 |
| Year Built | 1984 |
| Electric | 200+ Amp Service,Circuit Breaker(s) |
| Style | Multi-Level,Townhouse |
| Stories Count | 2 |
| Type | Condo |
| Block | 10 |
| Building Number | 1025 |
| Condo Name | Willow Brook |
| Unit Number | 4 |
| Property Condition | Existing |
| Accessibility Features | 1st Floor 1/2 Bathroom,Paved Parking,1st Floor Laundry |
| Tax Year | 2025 |
| Condo Fees | Yes |
| Electric Company | Eversource |
| Assoc Fee Paid Per | Monthly |
| Status Detail | 1 |
| Covenants | Unknown |
| Fee Includes | Landscaping,Plowing,Sewer,Trash,Water,Condo Association Fee |
| Construction Materials | Wood Frame,Vinyl Siding |
| Directions | I-93 Exit 5 onto NH-28 North. From Route 28 take a left onto Sheffield Rd.,then a right onto S Mammoth Rd. Turn left into Willow Brook. |
| High School | Manchester Memorial High Sch |
| City | Manchester |
| Property Class | Residential |
| Association Amenities | Building Maintenance,Master Insurance,Landscaping,Snow Removal,Trash Removal |
| Other Equipment | Air Conditioner,Window AC,Hardwired Smoke Detector |
| School District | Manchester Sch Dst SAU #37 |
| Seasonal | No |
| Elementary School | Green Acres Elementary School |
| Middle School | McLaughlin Middle School |
| Price Per Sq Ft Total AG | 287.04 |
| Last Updated | 09/13/2026 22:49:38 |
Interior Features
| Interior Amenities | Blinds,Ceiling Fan,Dining Area,Kitchen/Dining,LED Lighting,Natural Light,1st Floor Laundry,Attic with Pulldown |
|---|---|
| Basement | No |
| Flooring | Carpet,Laminate,Tile |
| Beds | 2 |
| Total Rooms | 7 |
| Total Number of Units | 8 |
| Room 1 Level | 1 |
| Internet | High Speed Intrnt Avail |
| Total Finished Area | 1080 |
| Rooms: Level 2 | Level 2: Bedroom,Level 2: Full Bathroom,Level 2: Primary Bedroom |
| Rooms: Level 1 | Level 1: 1/2 Bathroom,Level 1: Dining Room,Level 1: Kitchen,Level 1: Living Room |
| Room 7 Type | Bedroom |
| Room 7 Level | 2 |
| Room 7 Dimensions | 12 x 13 |
| Room 6 Type | Primary Bedroom |
| Room 6 Level | 2 |
| Room 6 Dimensions | 13 x 14 |
| Room 5 Type | Bathroom Half |
| Room 5 Level | 1 |
| Room 4 Type | Bathroom Full |
| Room 4 Level | 2 |
| Room 3 Type | Living Room |
| Room 3 Level | 1 |
| Room 3 Dimensions | 13 x 14 |
| Room 2 Type | Dining Room |
| Room 2 Level | 1 |
| Room 2 Dimensions | 12 x 9 |
| Room 1 Type | Kitchen |
| Room 1 Dimensions | 12 x 9 |
Exterior Features
| Lot Features | Condo Development,Level,Near Shopping,Near School(s) |
|---|---|
| Exterior Amenities | Patio,Shed |
| Driveway | Paved |
| Water Source | Public |
| Parking Features | Off Street,Parking Spaces 2 |
| Foundation | Concrete Slab,Slab w/ Frost Wall |
| Lot | 10 |
| Color | Tan |
| Road Frontage Type | Association,Paved |
| Surveyed | Unknown |
Amenities
- Foreclosure
- Views
- Short Sale
- New Construction
- Adult 55+
- Lease To Own
- No HOA Fees
- Furnished
- Pets
- Primary On Main
- Air Conditioning
- Seller Finance
- Green
- Fixer Upper
- Horse
- Golf
- Fireplace
- Deck
- Garage
- Basement
- Pool
Property vs Condos Average in 03109
Statistics provided by Inside Real Estate
Price
Year Built
Visits
 Massachusetts MLS Property Info Network (MLSPIN) - The property listing data and information set forth herein were provided to MLS Property Information Network, Inc. from third party sources, including sellers, lessors and public records, and were compiled by MLS Property Information Network, Inc. The property listing data and information are for the personal, non commercial use of consumers having a good faith interest in purchasing or leasing listed properties of the type displayed to them and
 Copyright 2026 PrimeMLS. All rights reserved. This information is deemed reliable, but not guaranteed. The data relating to real estate displayed on
this Site comes in part from the IDX Program of PrimeMLS. The information
being provided is for consumers' personal, non-commercial use and may
not be used for any purpose other than to identify prospective properties
consumers may be interested in purchasing. Data last updated September 14, 2026 1:34 PM UTC
Copyright 2026 PrimeMLS. All rights reserved. This information is deemed reliable, but not guaranteed. The data relating to real estate displayed on
this Site comes in part from the IDX Program of PrimeMLS. The information
being provided is for consumers' personal, non-commercial use and may
not be used for any purpose other than to identify prospective properties
consumers may be interested in purchasing. Data last updated September 14, 2026 1:34 PM UTC
 All information deemed reliable but not guaranteed. All properties are subject to prior sale, change or withdrawal. Neither listing broker(s) or information provider(s) shall be responsible for any typographical errors, misinformation, misprints and shall be held totally harmless. Listing(s) information is provided for consumer's personal, non-commercial use and may not be used for any purpose other than to identify prospective properties consumers may be interested in purchasing. The data relating
